

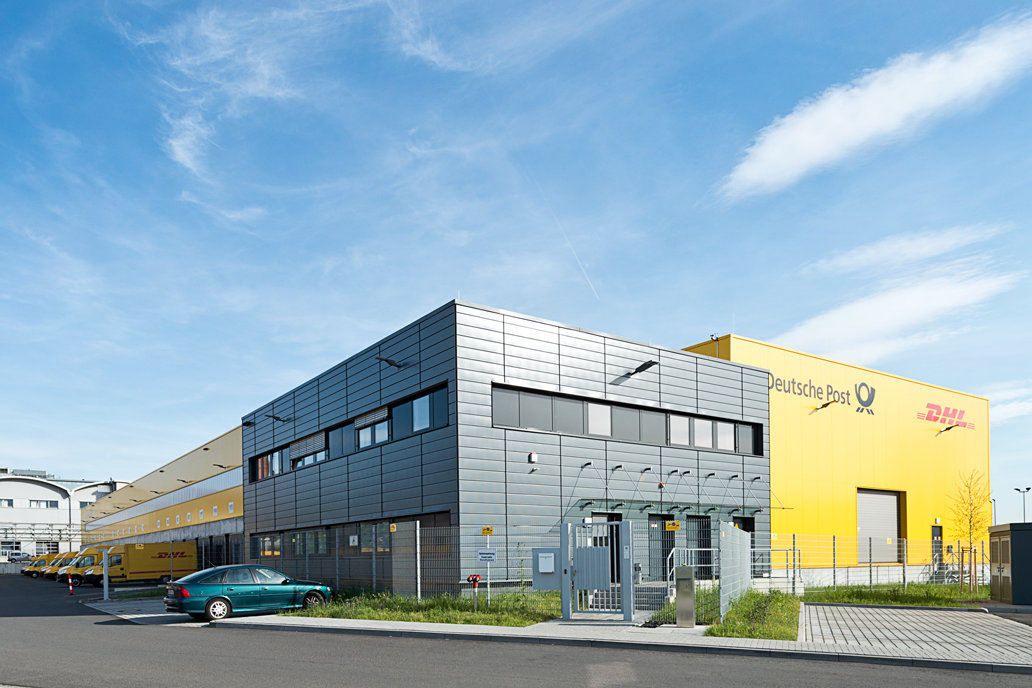
DHL Distribution Centre Darmstadt
Object location
Darmstadt
Service scope
Turnkey
Building type
Logistics Building
Floor space
4.700 m²
Measurements
108 / 43 / 10 m
Construction period
Dec. 2013 to June 2014
Object description
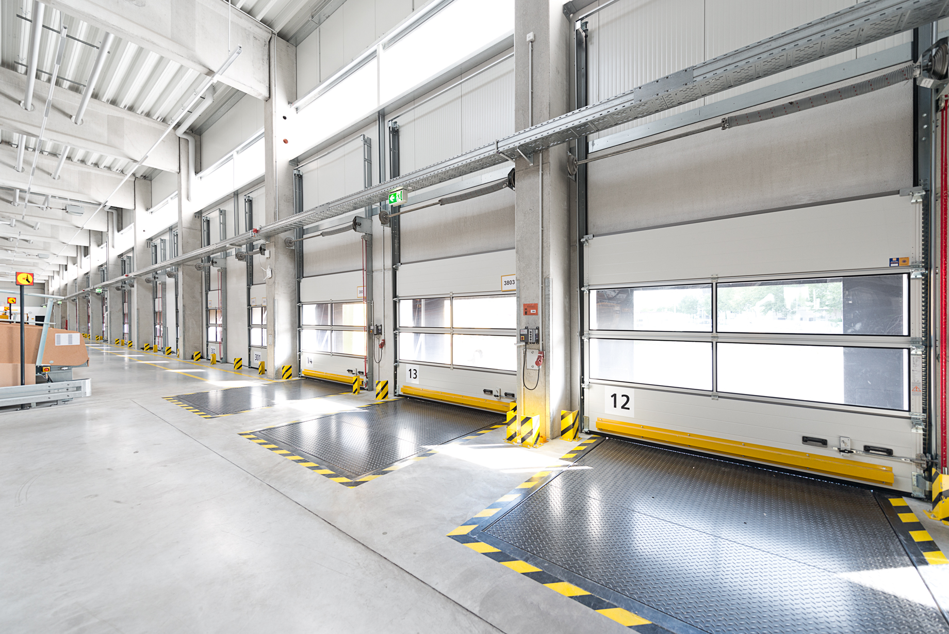
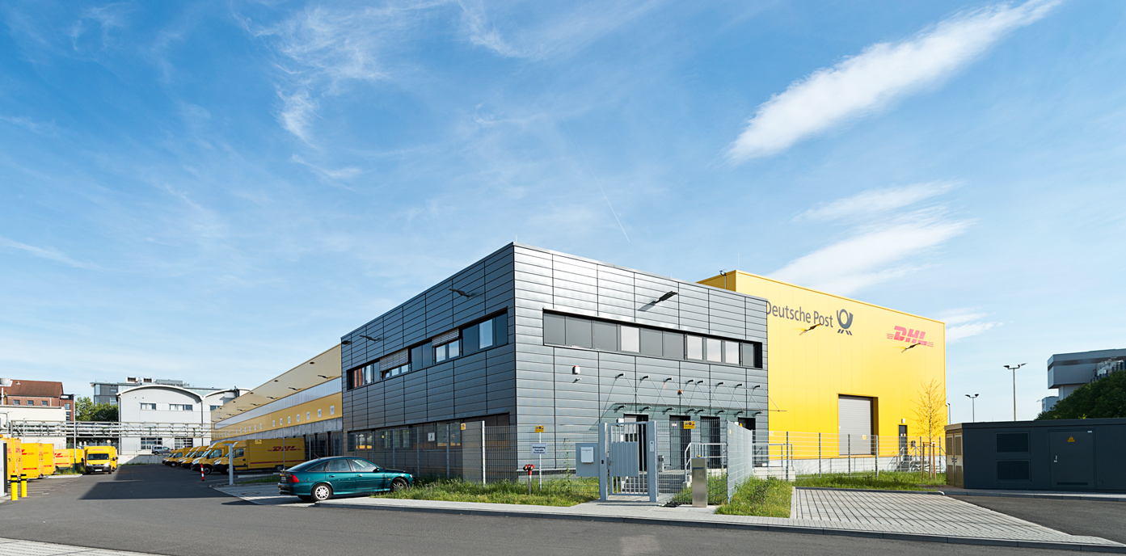
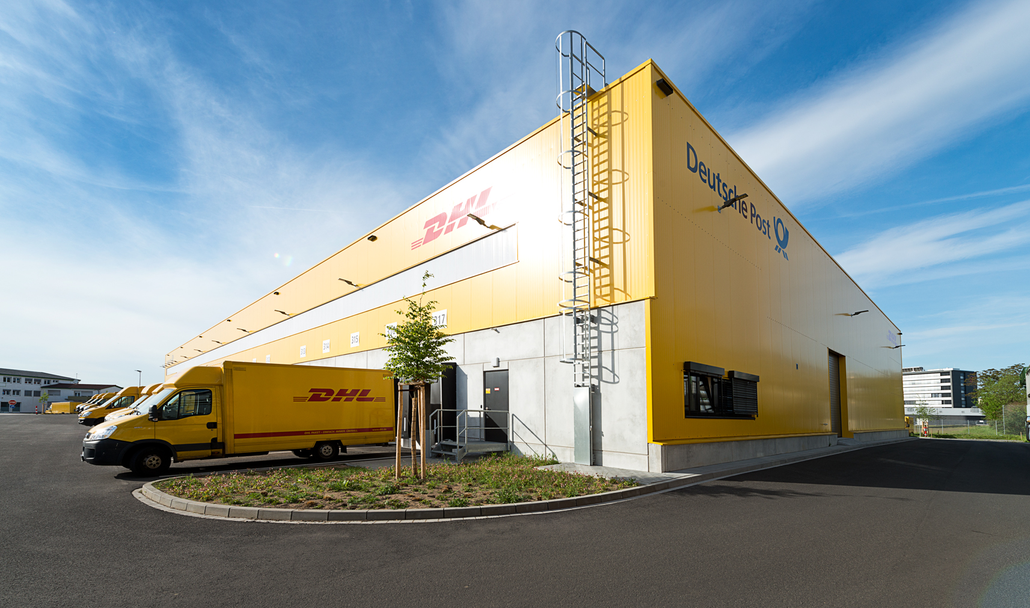
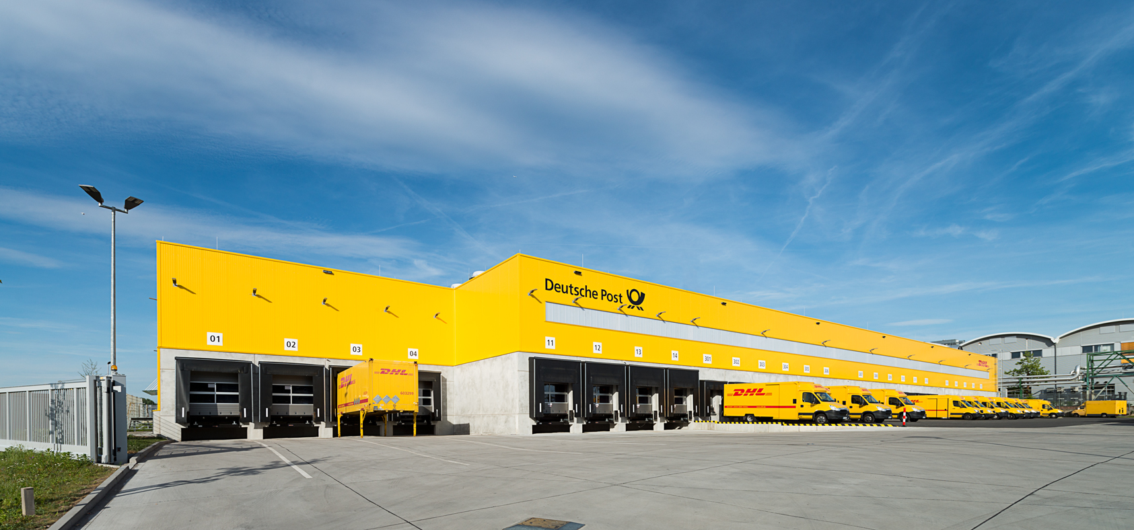
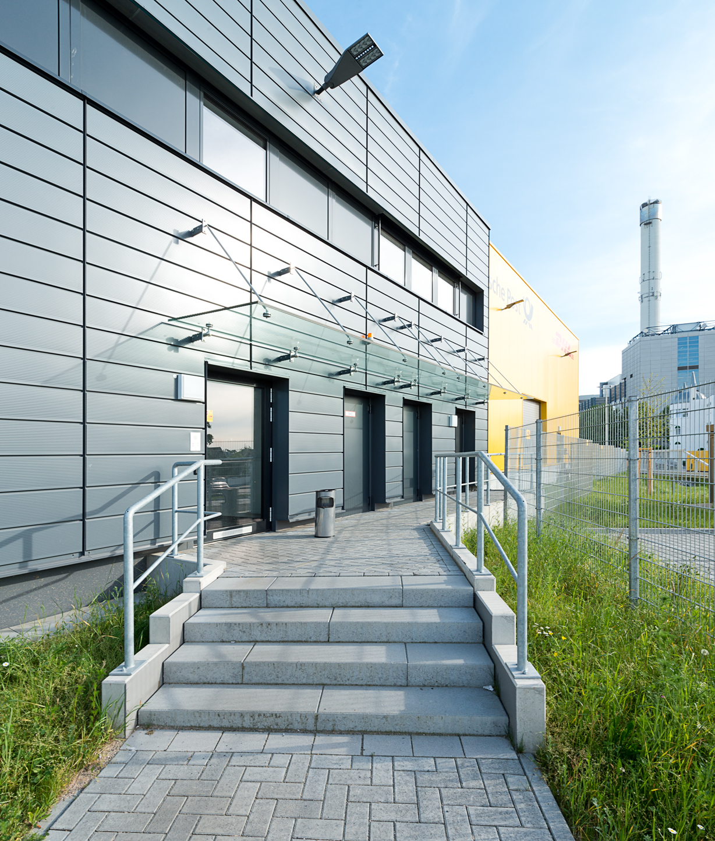
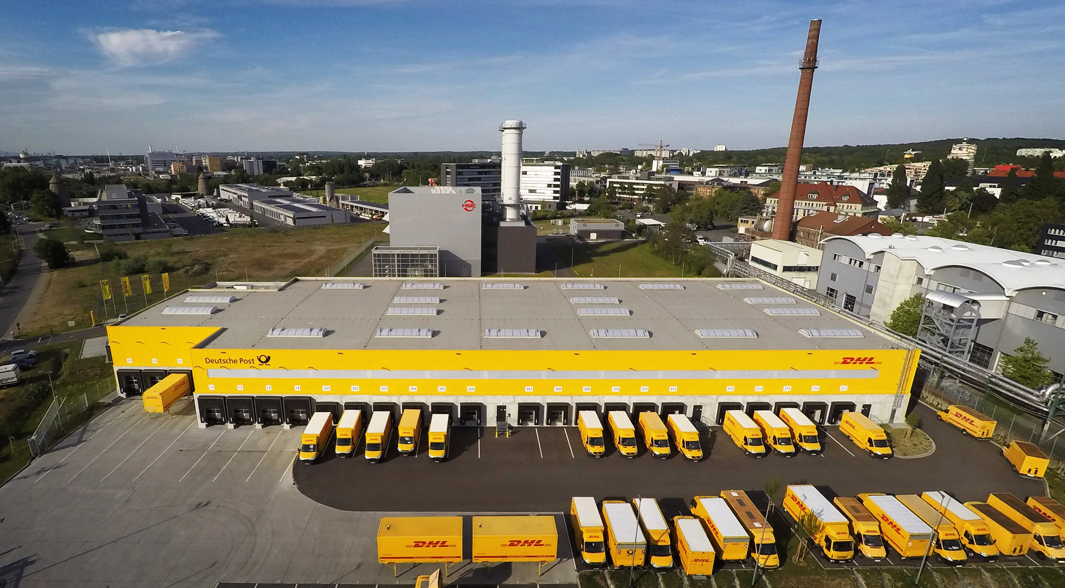
The transshipment hall is designed with 42-meter-long reinforced concrete beams, creating a column-free space. The building follows a modular concept set by the user, providing room for the sorting system that is centrally located within the complex. Thanks to precise construction planning, this conveyor technology can be installed in the building at an early stage. The facade consists of a reinforced concrete sandwich base, a window band above it, and a steel ISO facade in the typical post yellow color.
Special features
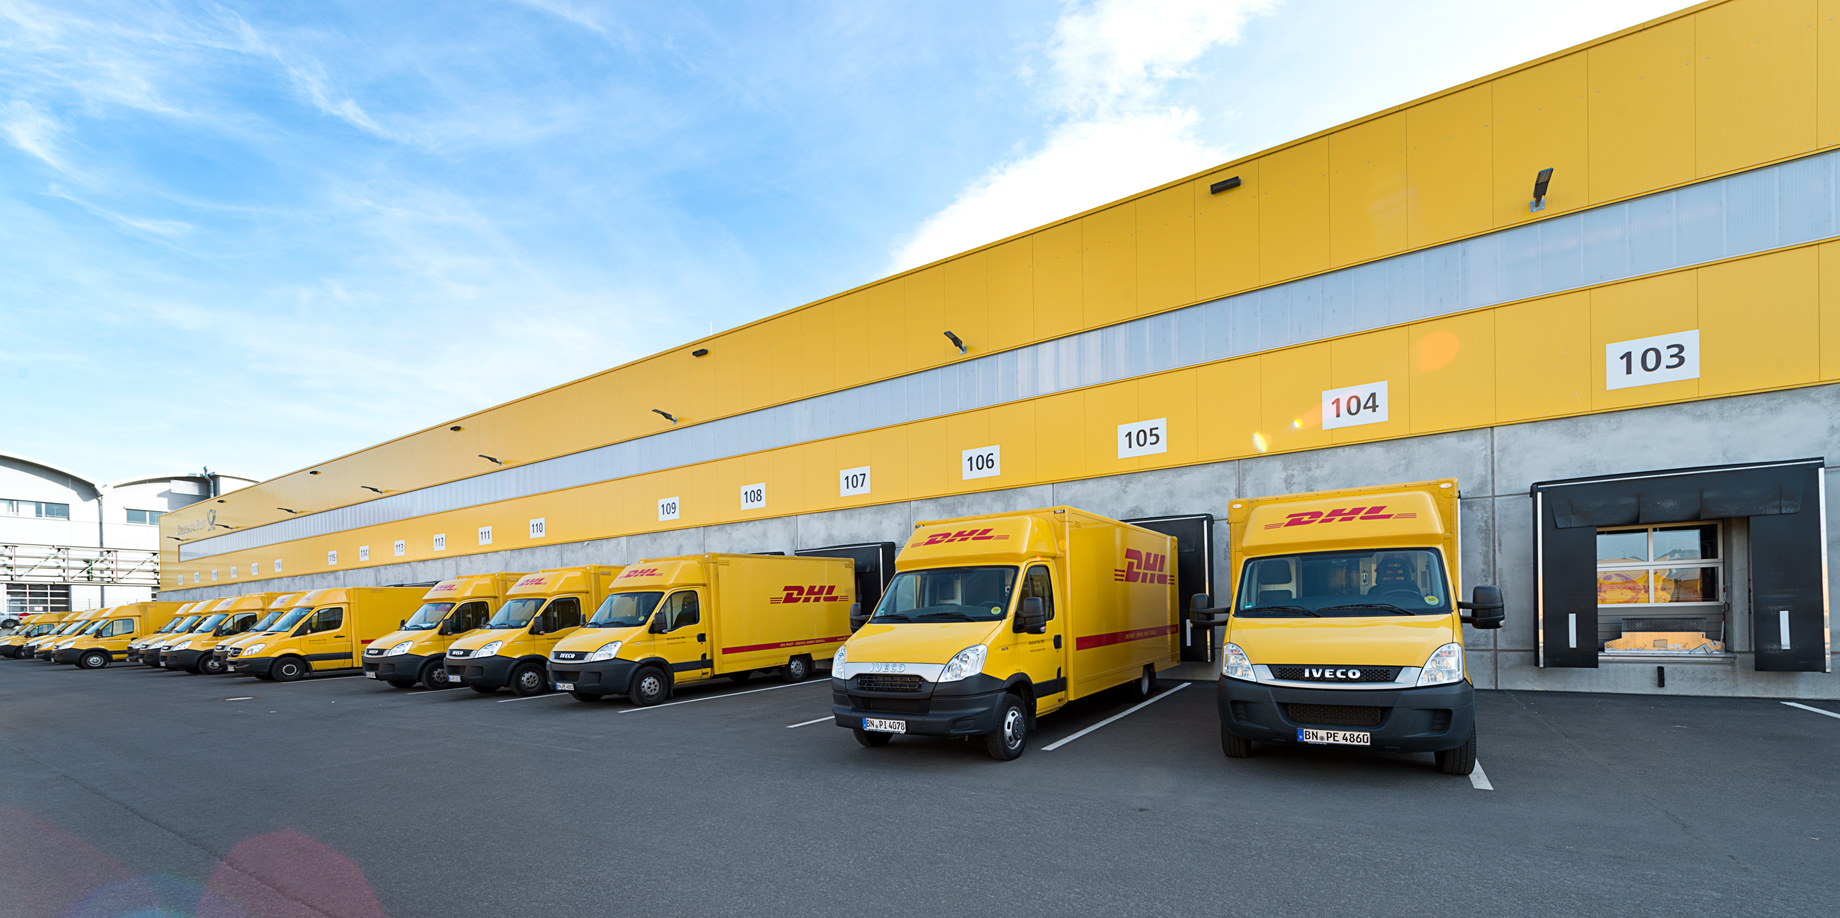
RAPID EXECUTION THROUGH OPTIMAL CONSTRUCTION PLANNING – As part of its expansion strategy, Deutsche Post's parcel subsidiary DHL is significantly expanding its network of distribution centers. On behalf of Dietz AG, BREMER AG is constructing a mechanized delivery base featuring 46 gates for servicing trucks and delivery vehicles.

Head office Paderborn
You are impressed by our reference and would like to know which BREMER office managed this project?
Learn moreSimilar projects


