

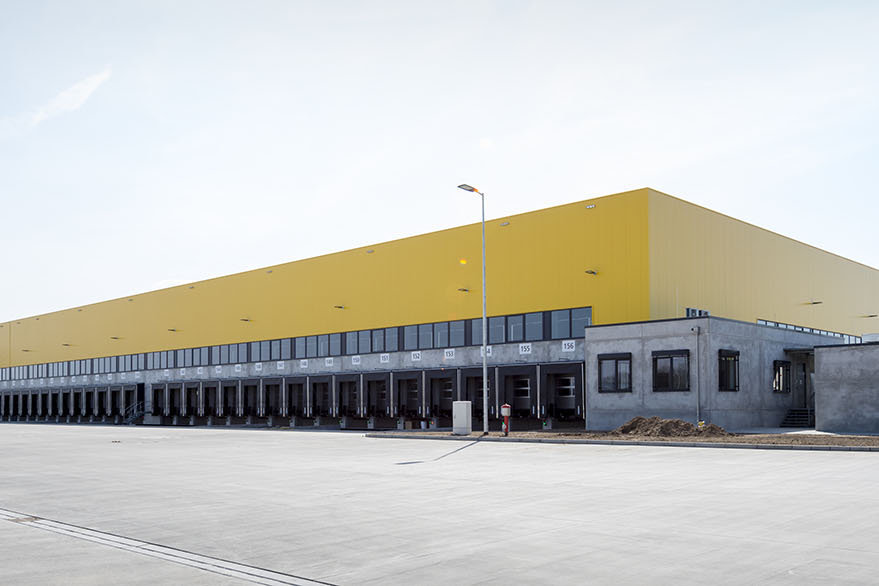
DHL Distribution Centre Obertshausen
Object location
Obertshausen
Service scope
Turnkey
Building type
Logistics Building
Floor space
37.000 m²
Measurements
204 / 281 / 14 + 90 / 220 /14 m
Construction period
Apr. 2013 to Feb. 2014
Object description
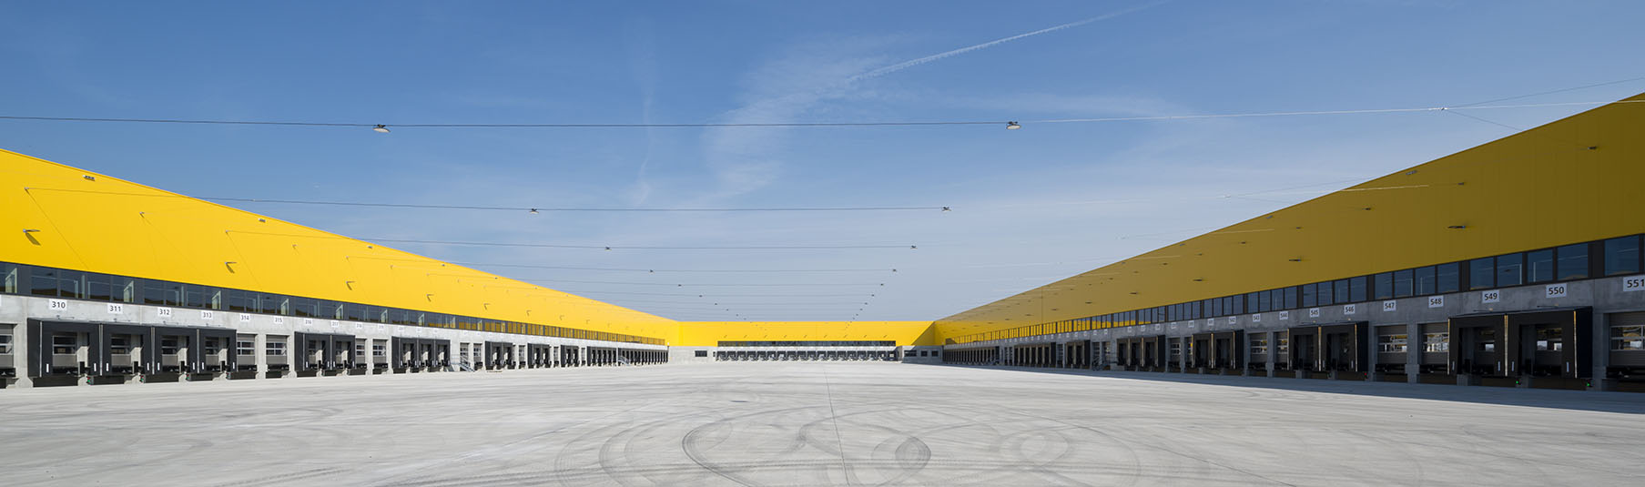
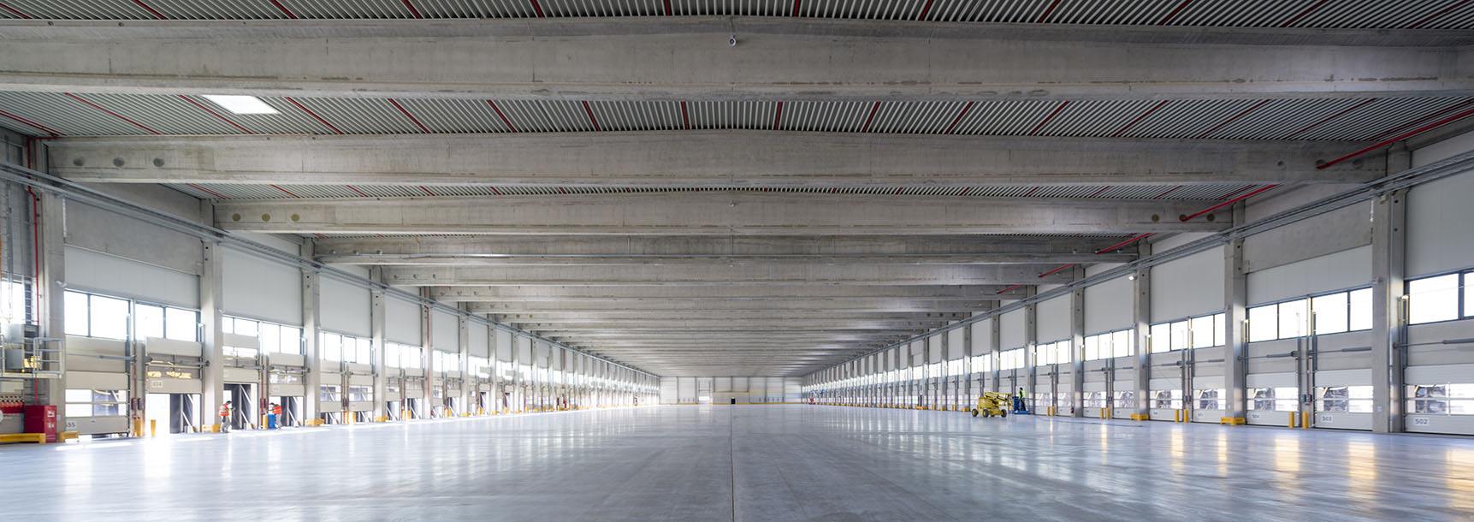
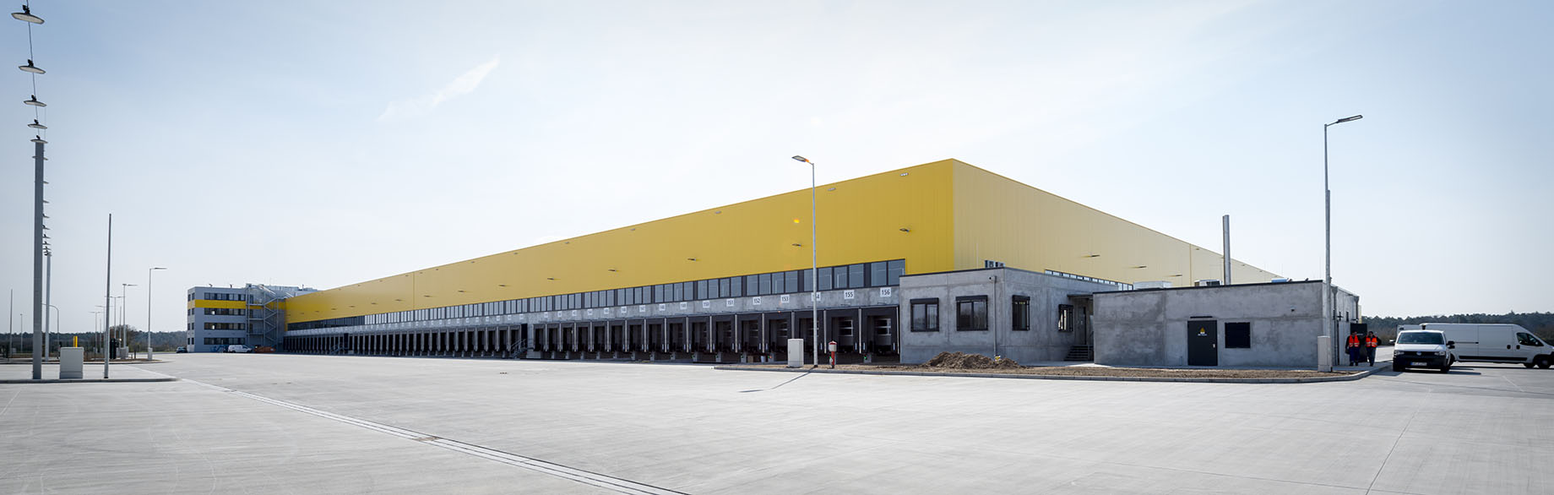
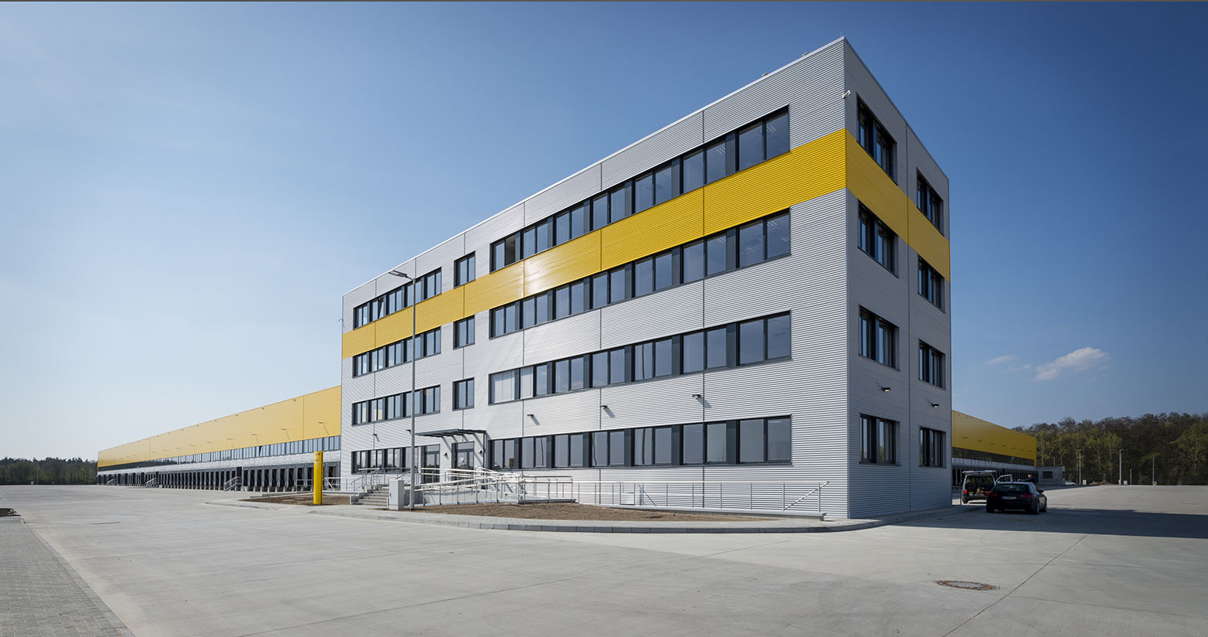
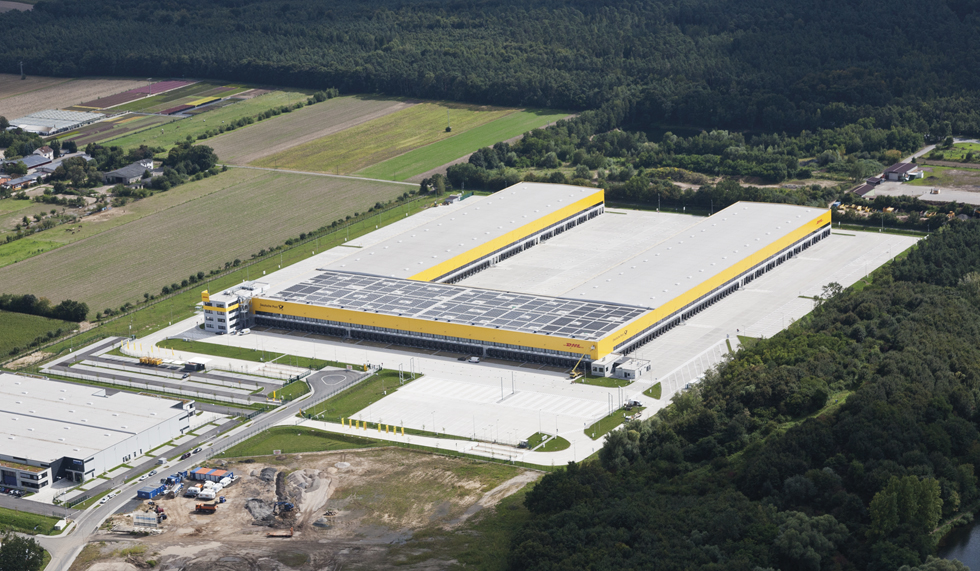
The approximately 145,000 m² construction site in Obertshausen provides ample space for the turnkey realization of the parcel center, including an office building and exterior facilities. The structure consists of a BREMER precast reinforced concrete construction with perforated trapezoidal sheet metal roofing. The facade is divided into a reinforced concrete sandwich base, a window band above it, and a steel ISO facade as the uppermost element. It is further characterized by a large number of 330 loading units. A five-story office building is positioned in front of the transshipment hall. The exterior area, spanning 70,000 m², is extensively paved with concrete. A total of 1,900 BREMER precast reinforced concrete elements are required for the project. Initial partial handovers for the installation of the parcel sorting system occurred just seven months after construction began in November 2013.

Special features
Germany's largest parcel center is constructed as a column-free transshipment hall using 56-meter beams produced by BREMER.

Head office Paderborn
You are impressed by our reference and would like to know which BREMER office managed this project?
Learn moreSimilar projects


