

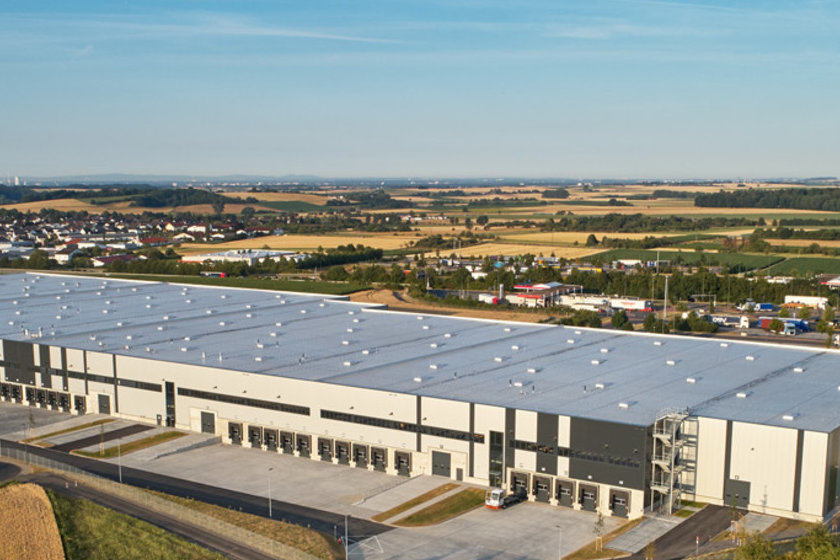
Dietz AG Logistics Building Hammersbach
Object location
Hammersbach
Service scope
Turnkey
Building type
Logistics buildings
Floor space
40.000 m²
Measurements
384 x 97 x 14,20 m
Construction period
April 2019 to April 2020
Object description
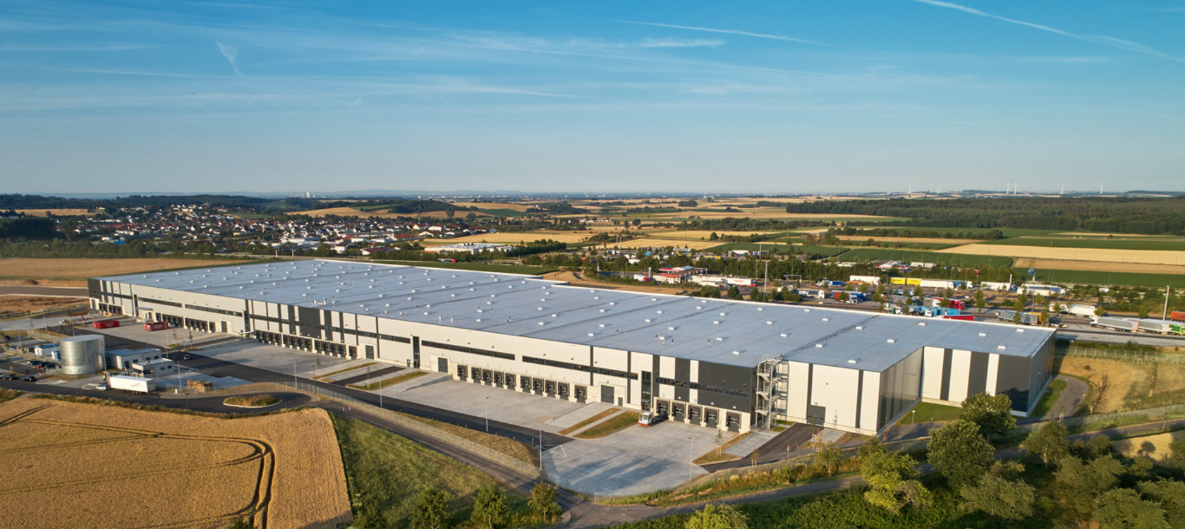
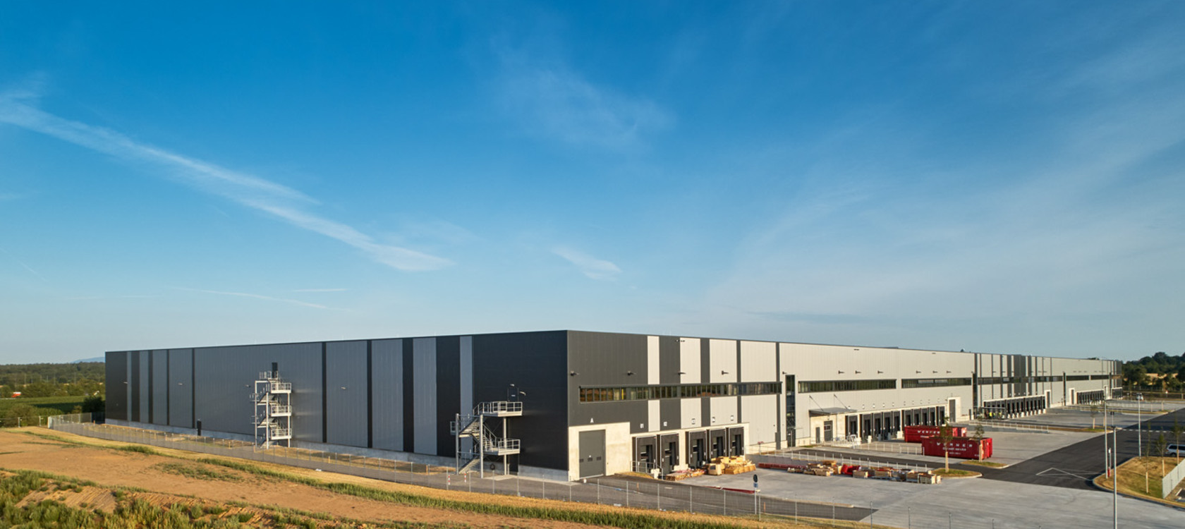
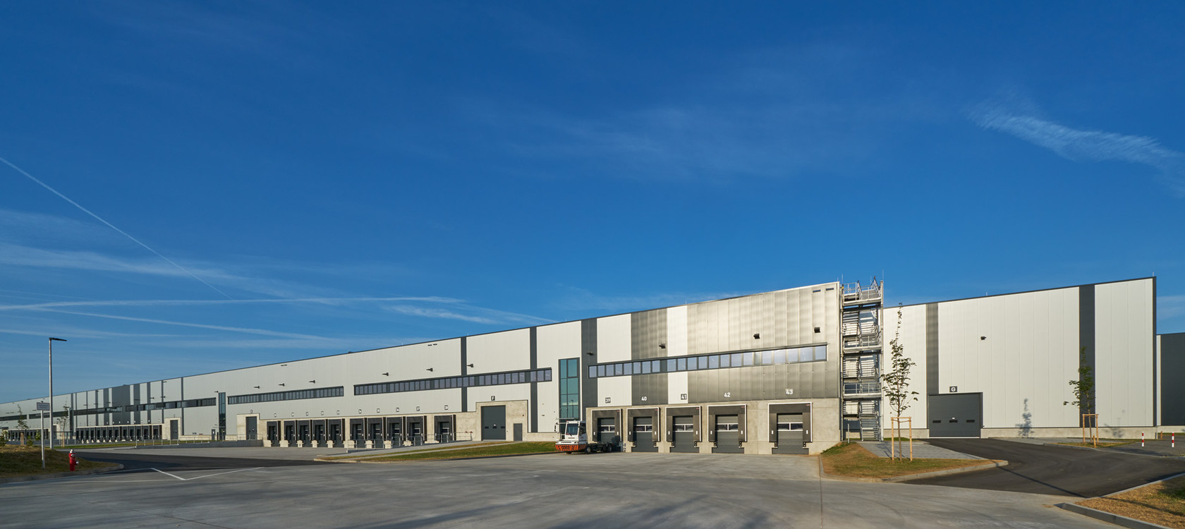
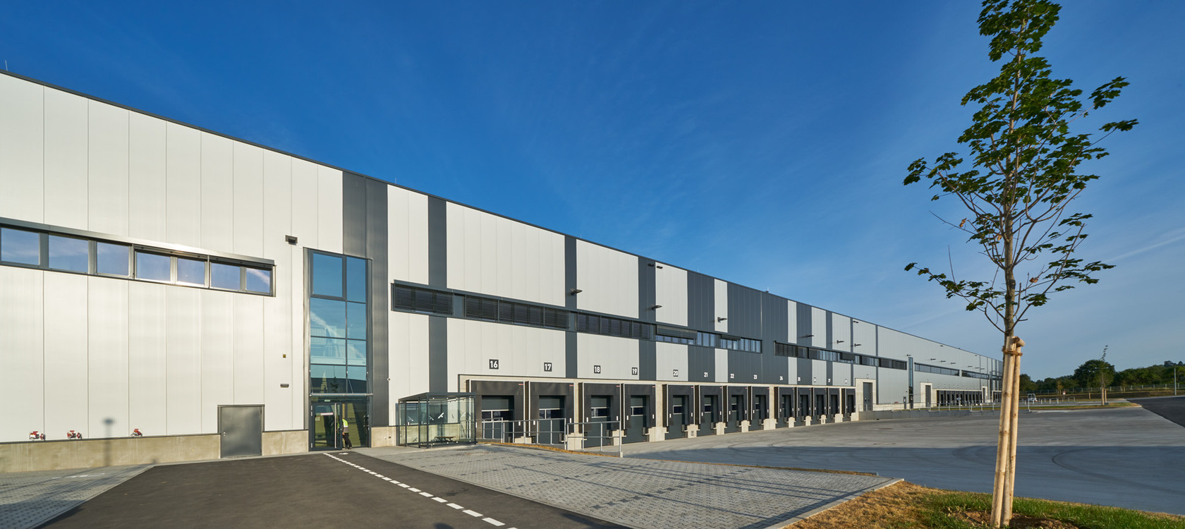
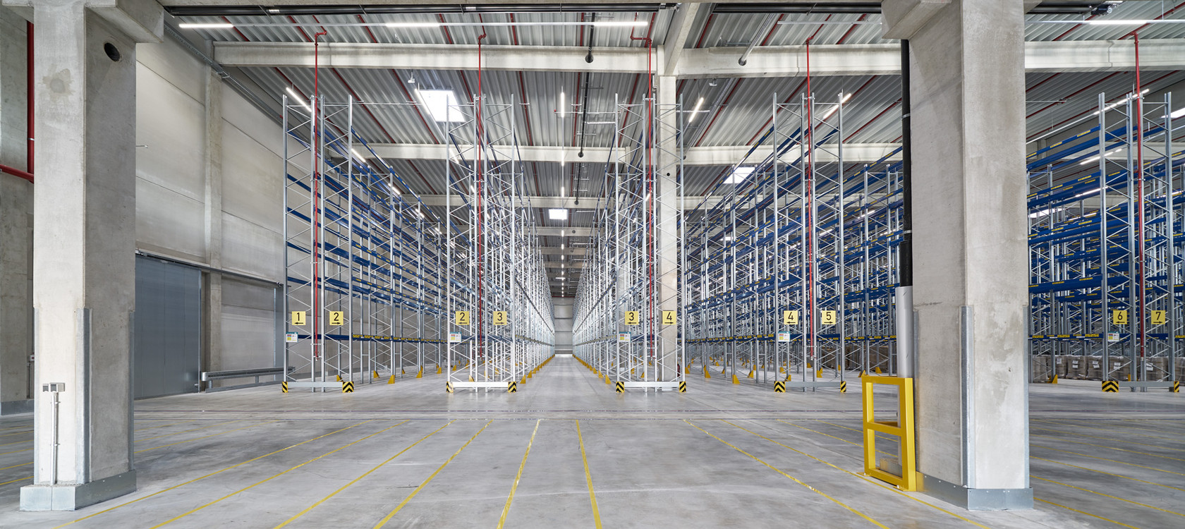
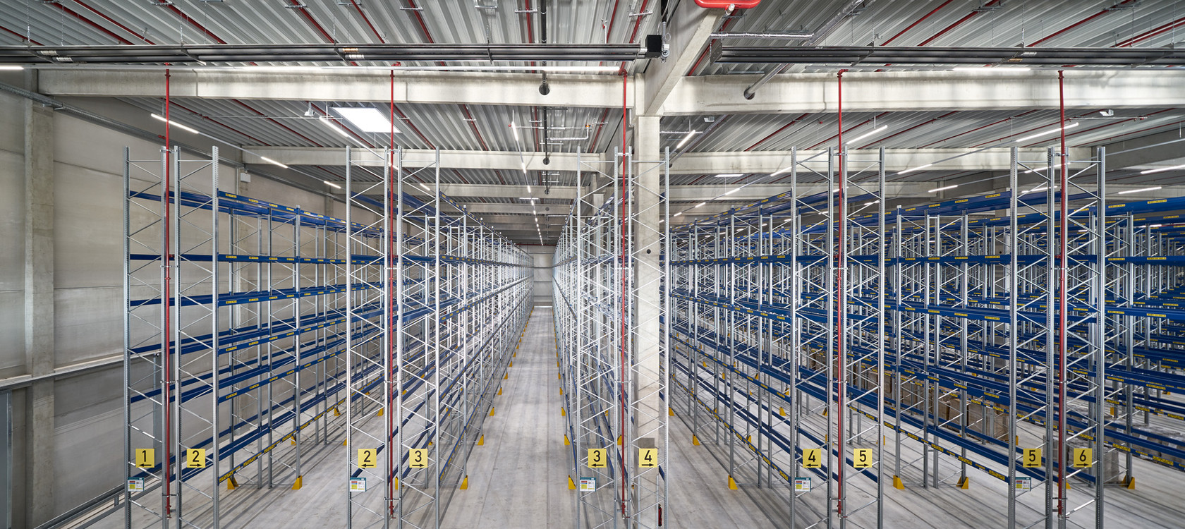
BREMER has been contracted to build a logistics centre for real estate company Dietz AG in Hammersbach. Office space and warehouse space are seperated into 4 sections devided by 3 fire walls. At the front side of the building are 40 receiving gates as well as a mezzanine space. Office levels are located in every section on the storey. The ground floor accommodates offices for the drivers and sanitary rooms. An extension can be found on the back side.

Location
Head office Paderborn
You are impressed by our reference and would like to know which BREMER office managed this project?
Learn moreSimilar projects


