

Garbe Logistics Buildings Oberkrämer
Object location
Oberkrämer
Service scope
Turnkey
Building type
Logistics Buildings
Floor space
21.974 m²
Measurements
204,33 / 102,66 / 14,05 m
Construction period
May 2023 to January 2024
Object description
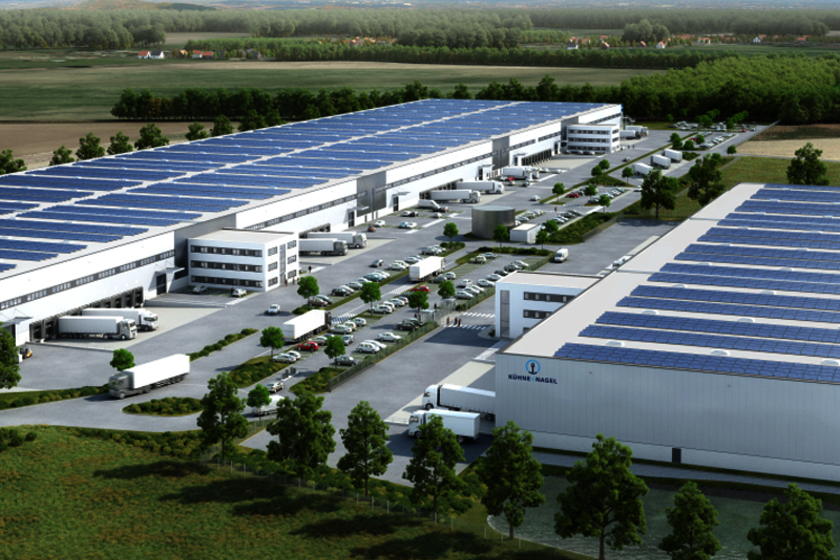
BREMER is currently constructing the third phase of a logistics centre for GARBE Industrial Real Estate in Oberkrämer. This phase adds 21,974 m² of logistics space, featuring 20 loading bridges and two ground-level overhead doors. Outdoor areas include parking for 60 cars and four trucks, with some spaces equipped with electric charging stations.
Special features
The project emphasizes sustainability with a full-roof photovoltaic system and energy-efficient LED lighting. It aims to achieve the DGNB Gold certification for sustainable building practices.

Berlin-Brandenburg
You are impressed by our reference and would like to know which BREMER office managed this project?
Learn moreSimilar projects


