


Gerry Weber Logistics Centre Halle / Westfalen
Object location
Halle / Westfalen
Service scope
Precast Elements / Extended Shell
Building type
Logistics Centre
Floor space
68.000 m²
Measurements
210 / 150 / 30,00 m
Construction period
Aug. 2014 to Mar. 2015
Object description
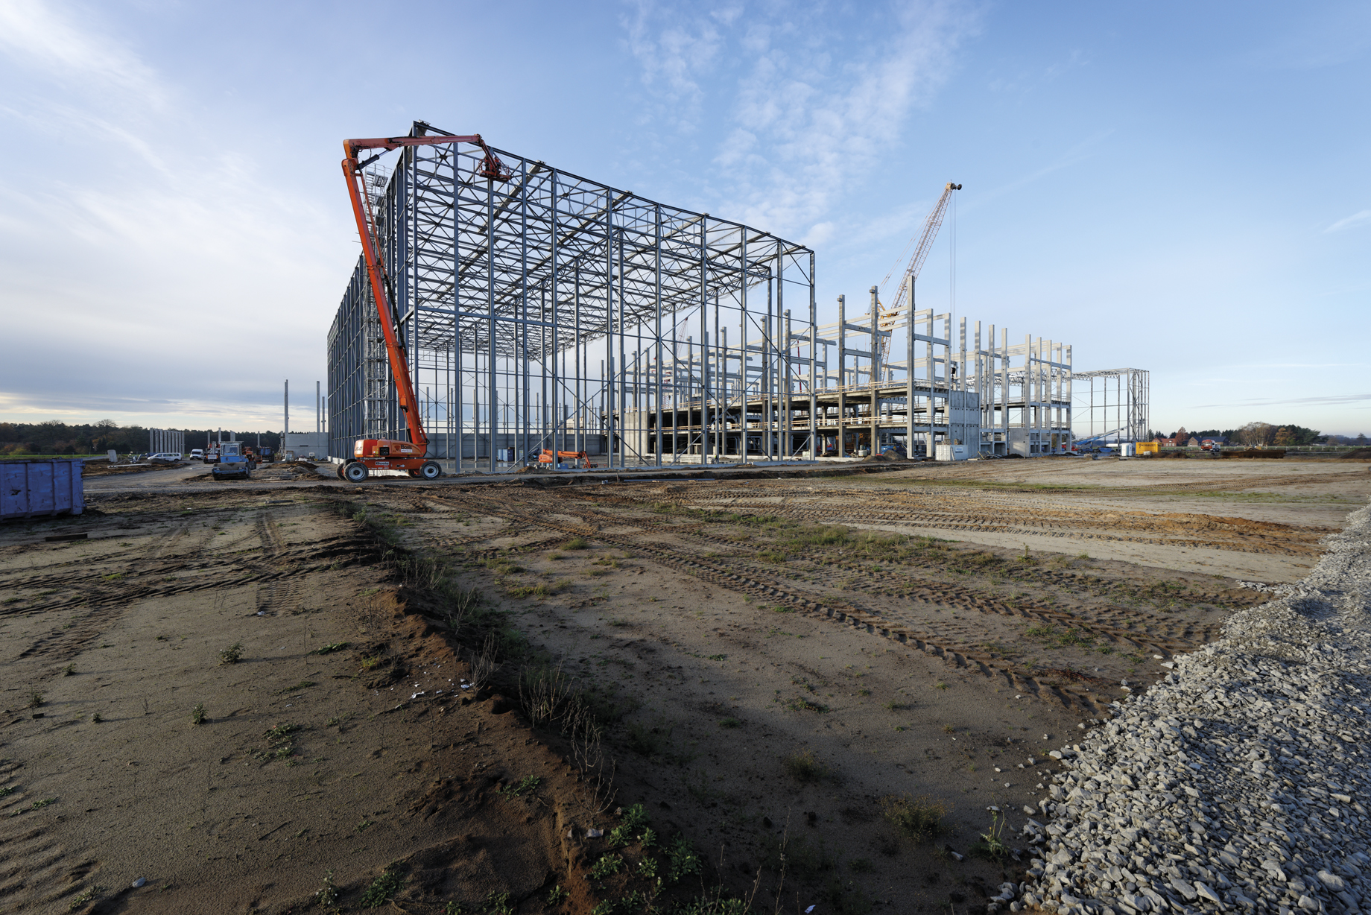
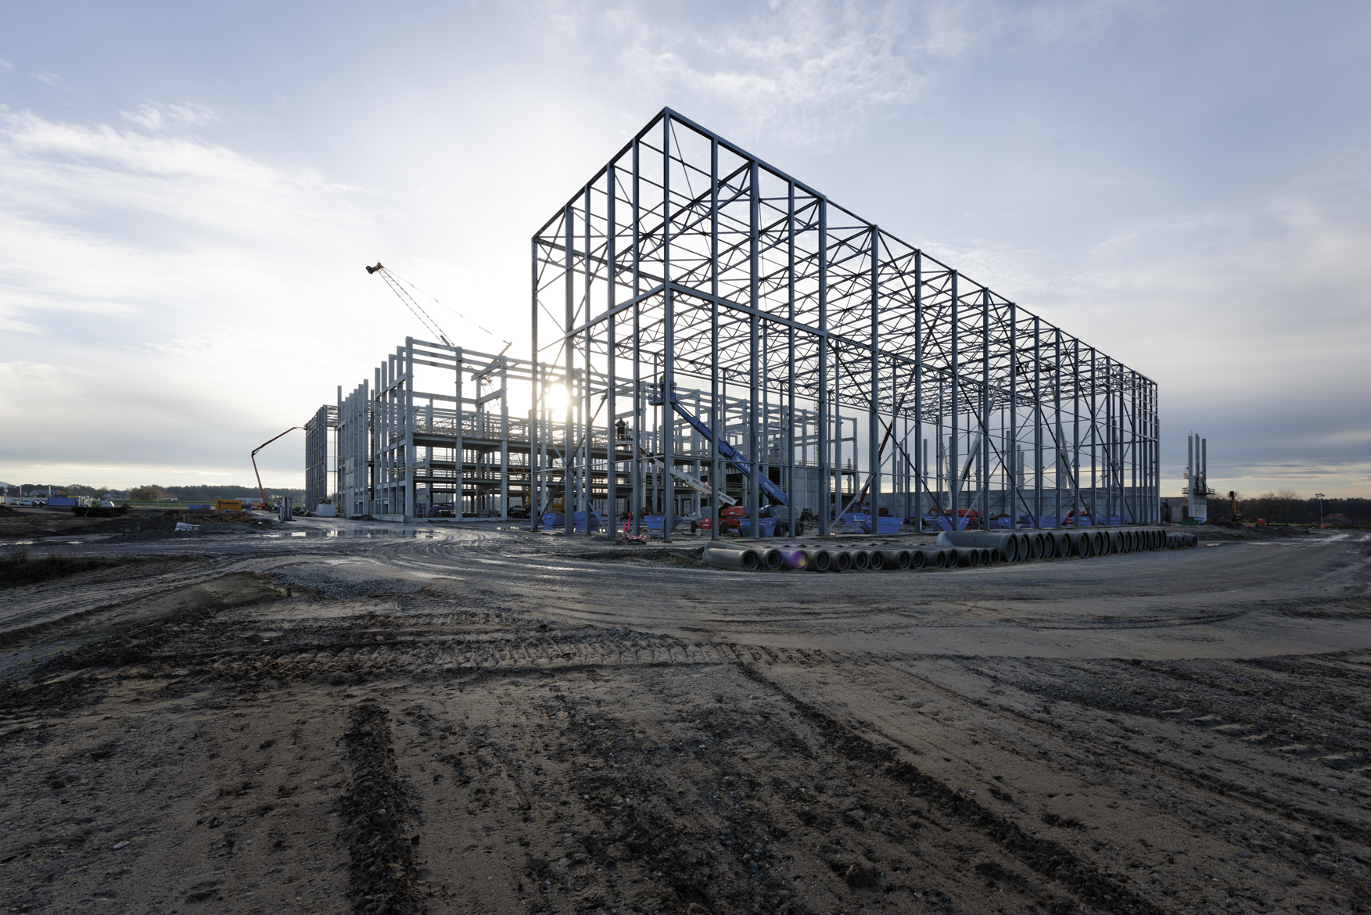
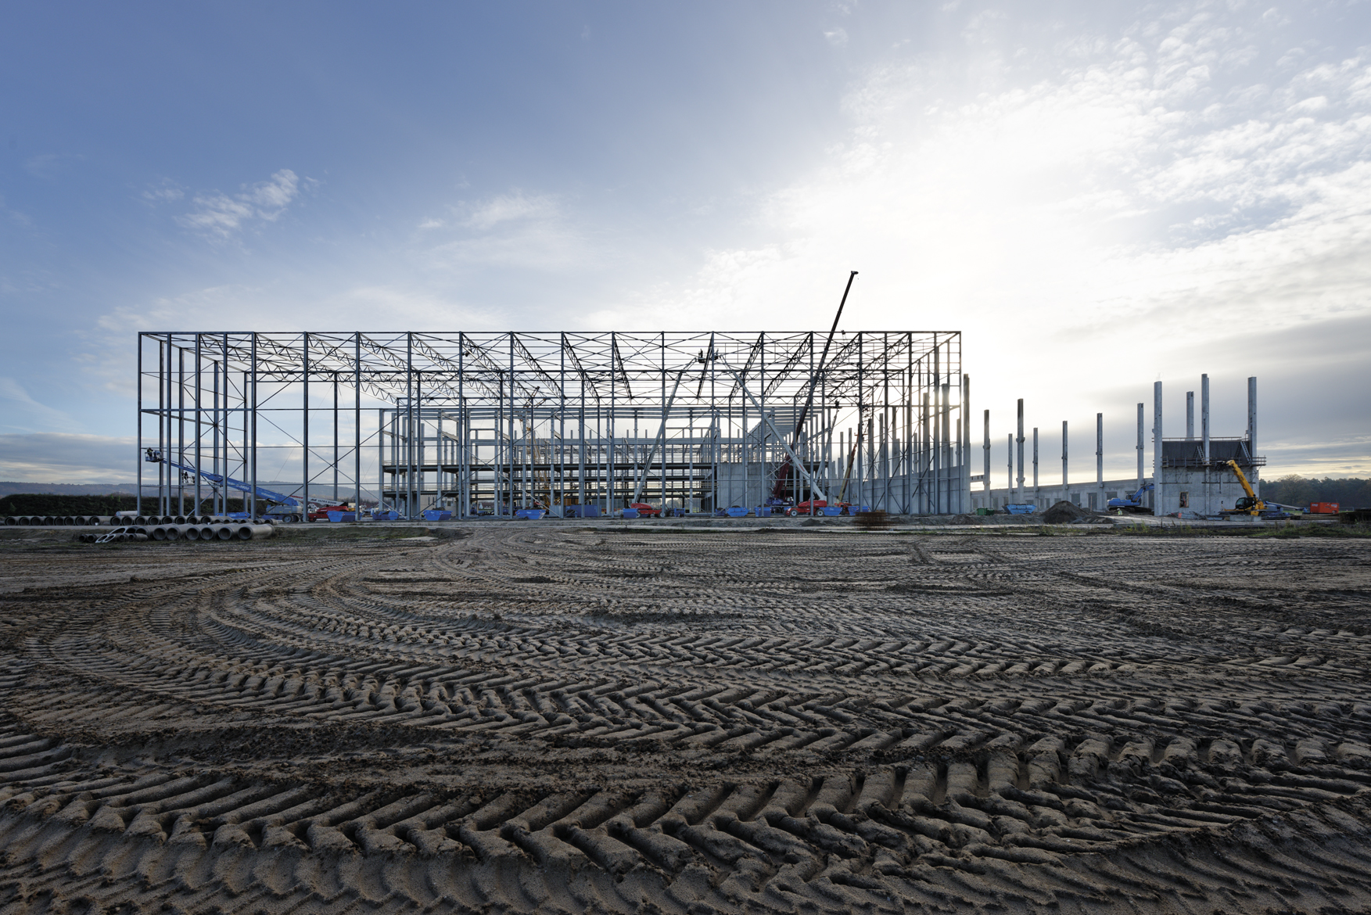

The building consists of three halls, each 25-30 meters high, with the middle hall featuring four floor levels. In front of the halls, a three-story head building is being constructed. All halls are separated by fire walls.

Location
Head office Paderborn
You are impressed by our reference and would like to know which BREMER office managed this project?
Learn moreSimilar projects
![[Translate to English:]](/fileadmin/_processed_/e/f/csm_00_RIBE_3D_94cd6b7411.jpg "[Translate to English:]")
![[Translate to English:]](/fileadmin/_processed_/4/0/csm_DRK-Katastrophenschutzzentrum_Hannover_260909_C0012_klein_00a68b2434.jpg "[Translate to English:]")
