


Goodman Logistics Centre Bremen
Object location
Bremen
Service scope
Turnkey
Building type
Logistics Centre and Office
Floor space
9.943 m²
Measurements
84 / 120 / 13,85 m
Construction period
9 months
Object description
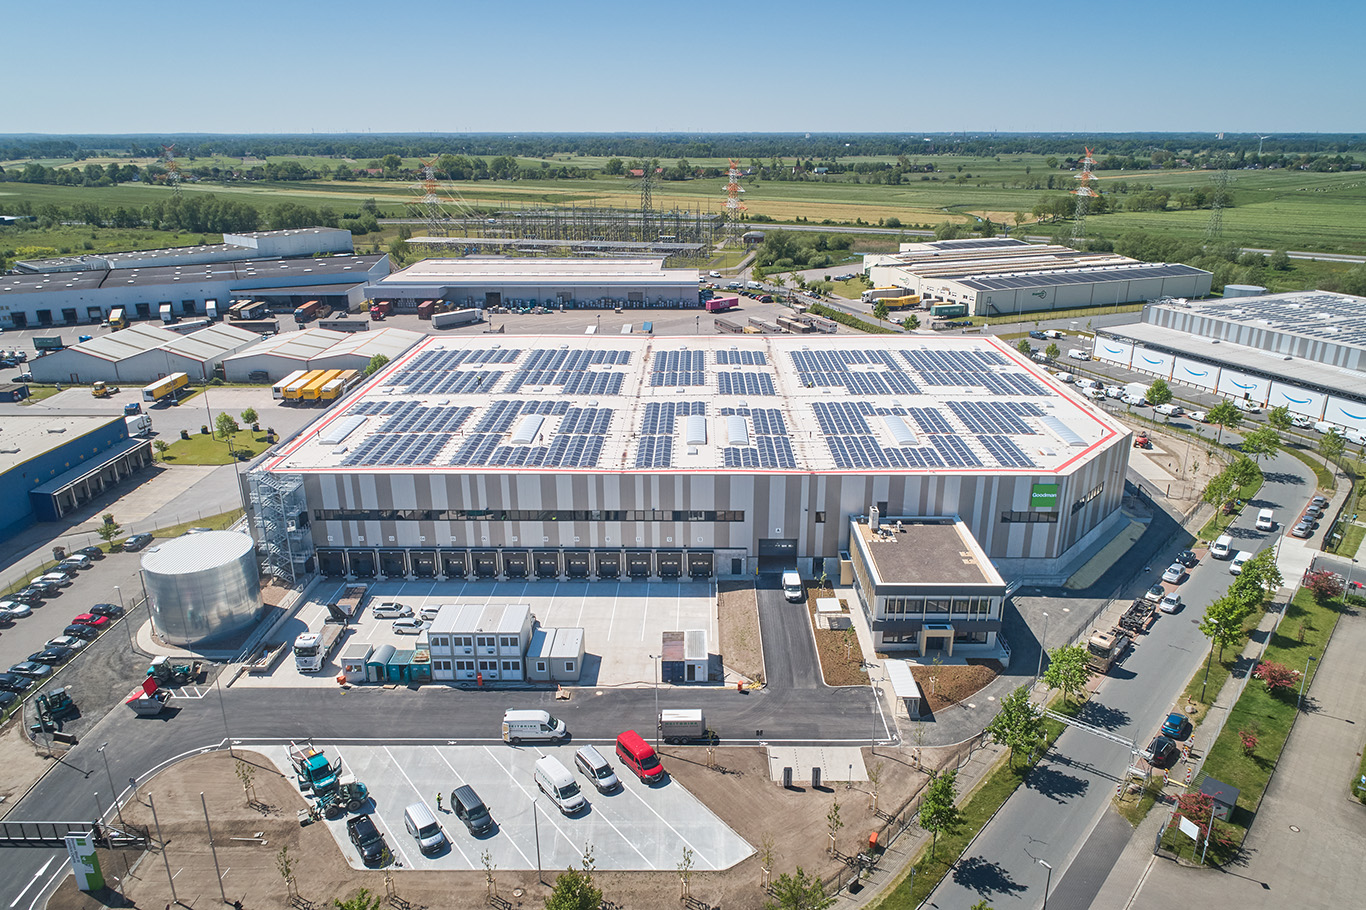
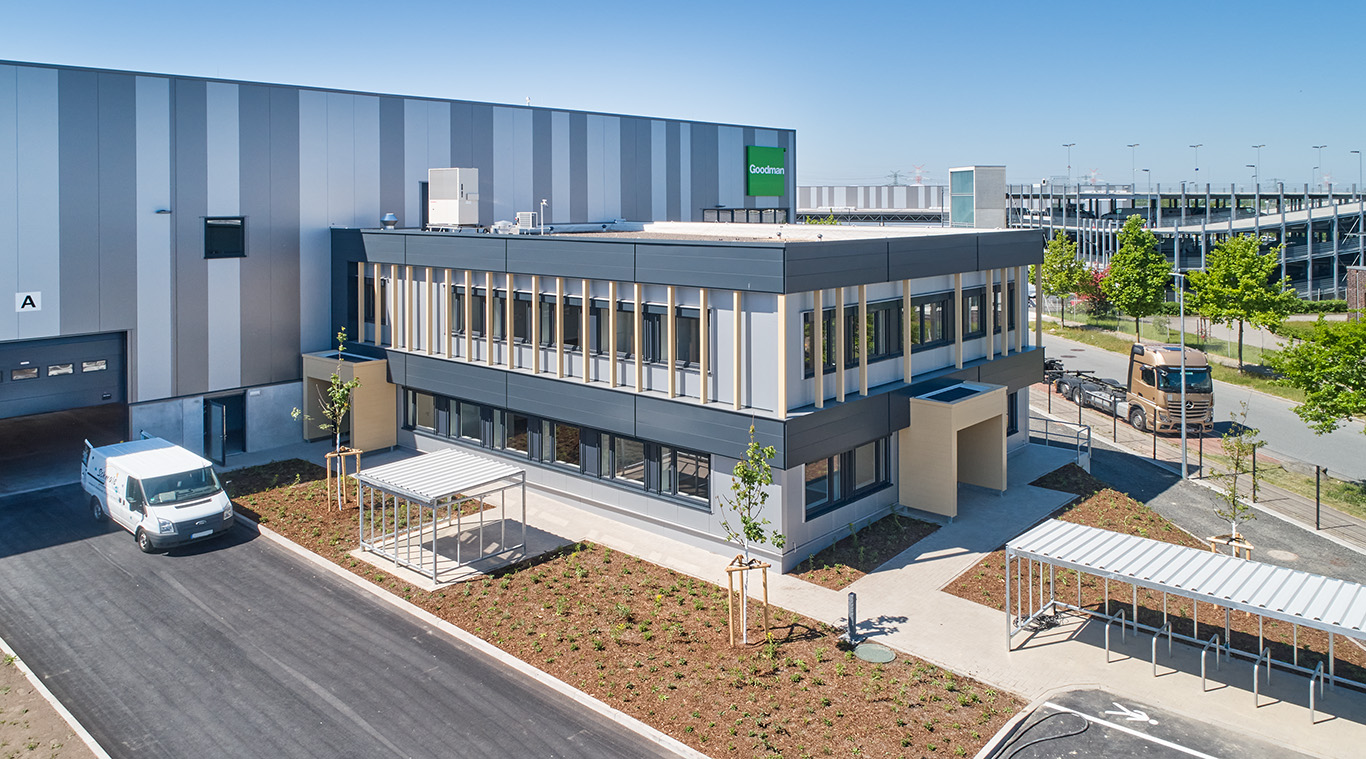
BREMER has once again been commissioned by the real estate company Goodman. The building is awarded the Platinum certification from the DGNB e.V. (German Sustainable Building Council).

Special features
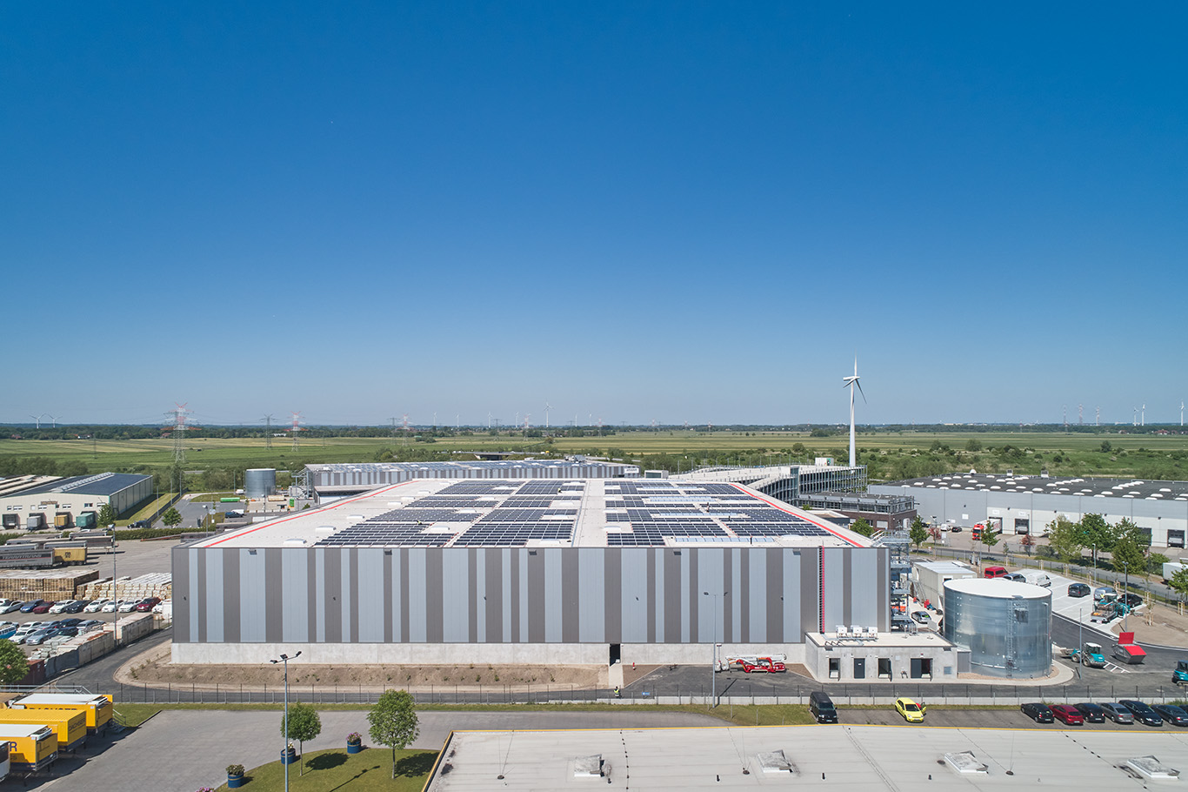
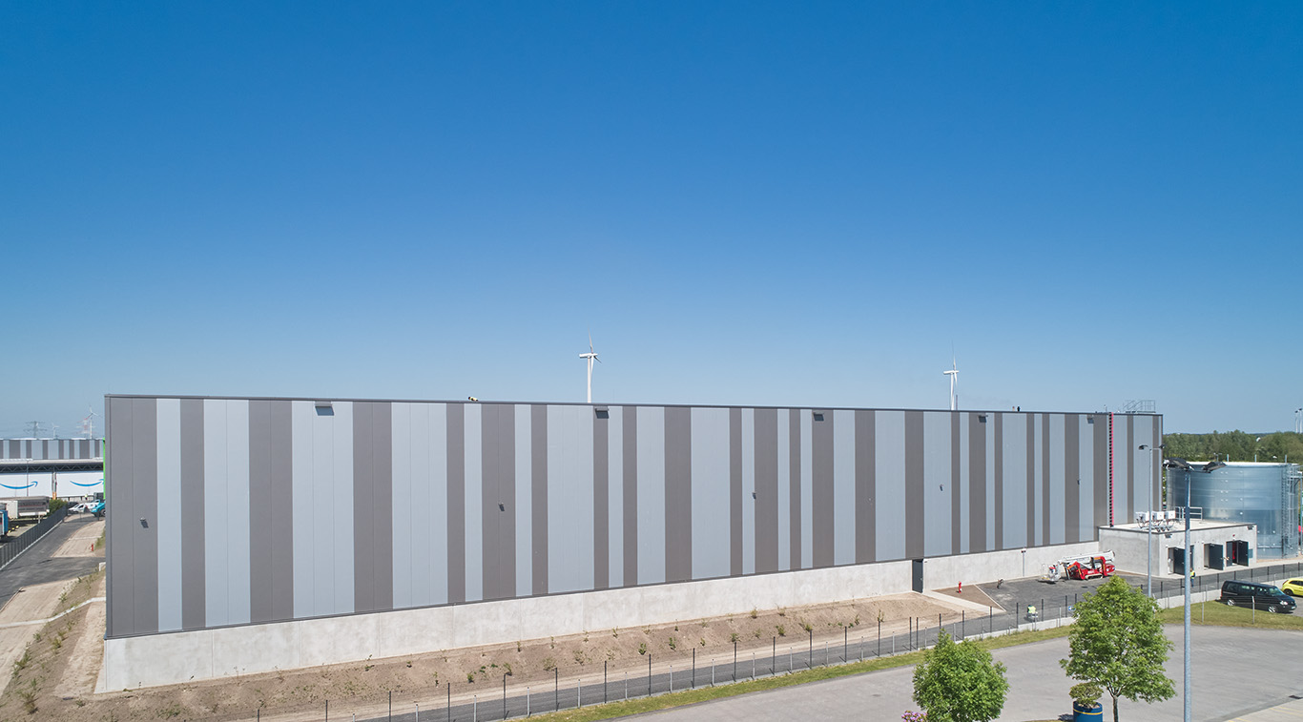
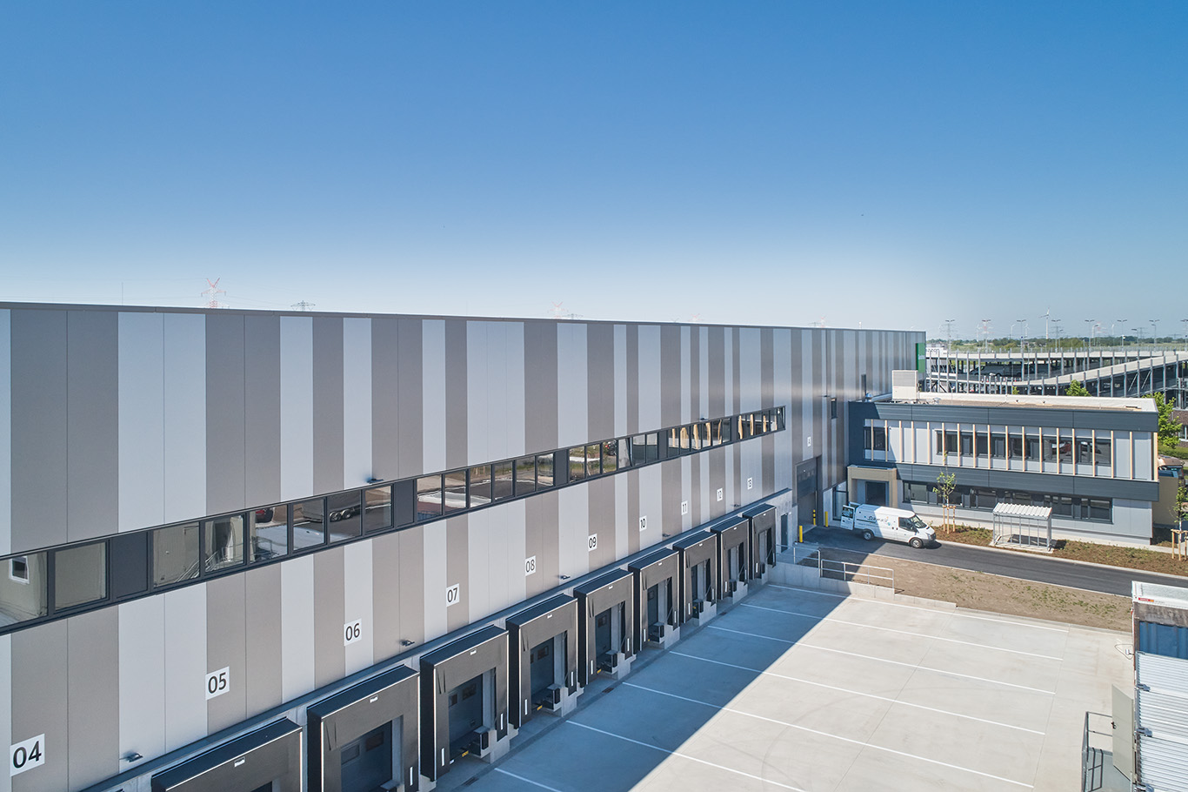
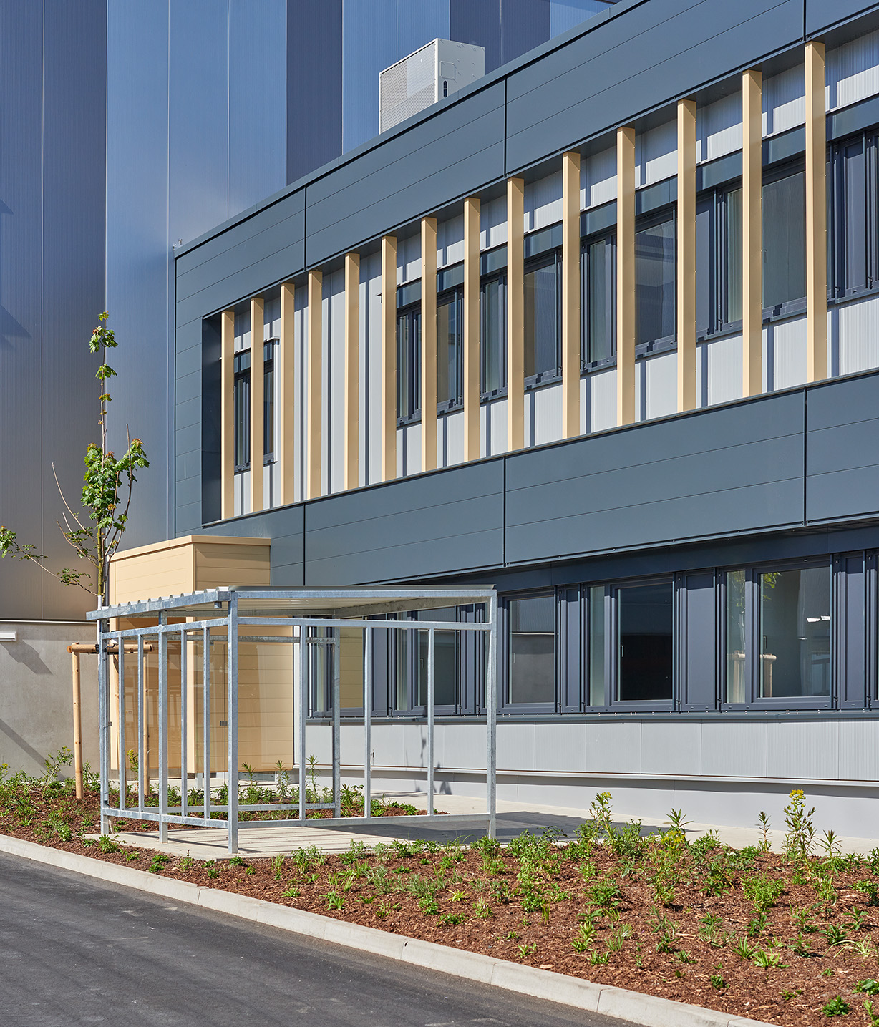
In Bremen, BREMER is constructing a logistics hall with a front-facing office building that includes social areas. The entire project, including the exterior facilities, is being completed on a turnkey basis.
The logistics hall features a column grid of 24 m x 12 m, providing a storage area of approximately 10,000 m², with a storage height of 9 m. Additionally, a mezzanine level of around 1,300 m² will be installed. The office building has a gross floor area of about 250 m² and is two stories high.
The interior fit-out was carried out according to the "Goodman new interior" concept, following a feasibility study conducted by Goodman.
At the front of the complex, there are 13 loading units with 3 jumbo docks, suitable for both trucks and vans. Additionally, the site will feature 21 van parking spaces designated for the neighboring Amazon building.

Bremen
You are impressed by our reference and would like to know which BREMER office managed this project?
Learn moreSimilar projects
![[Translate to English:]](/fileadmin/_processed_/1/4/csm_00_TIMBRA_3D_aad91784d5.jpg "[Translate to English:]")
![[Translate to English:]](/fileadmin/_processed_/e/f/csm_00_RIBE_3D_94cd6b7411.jpg "[Translate to English:]")
