

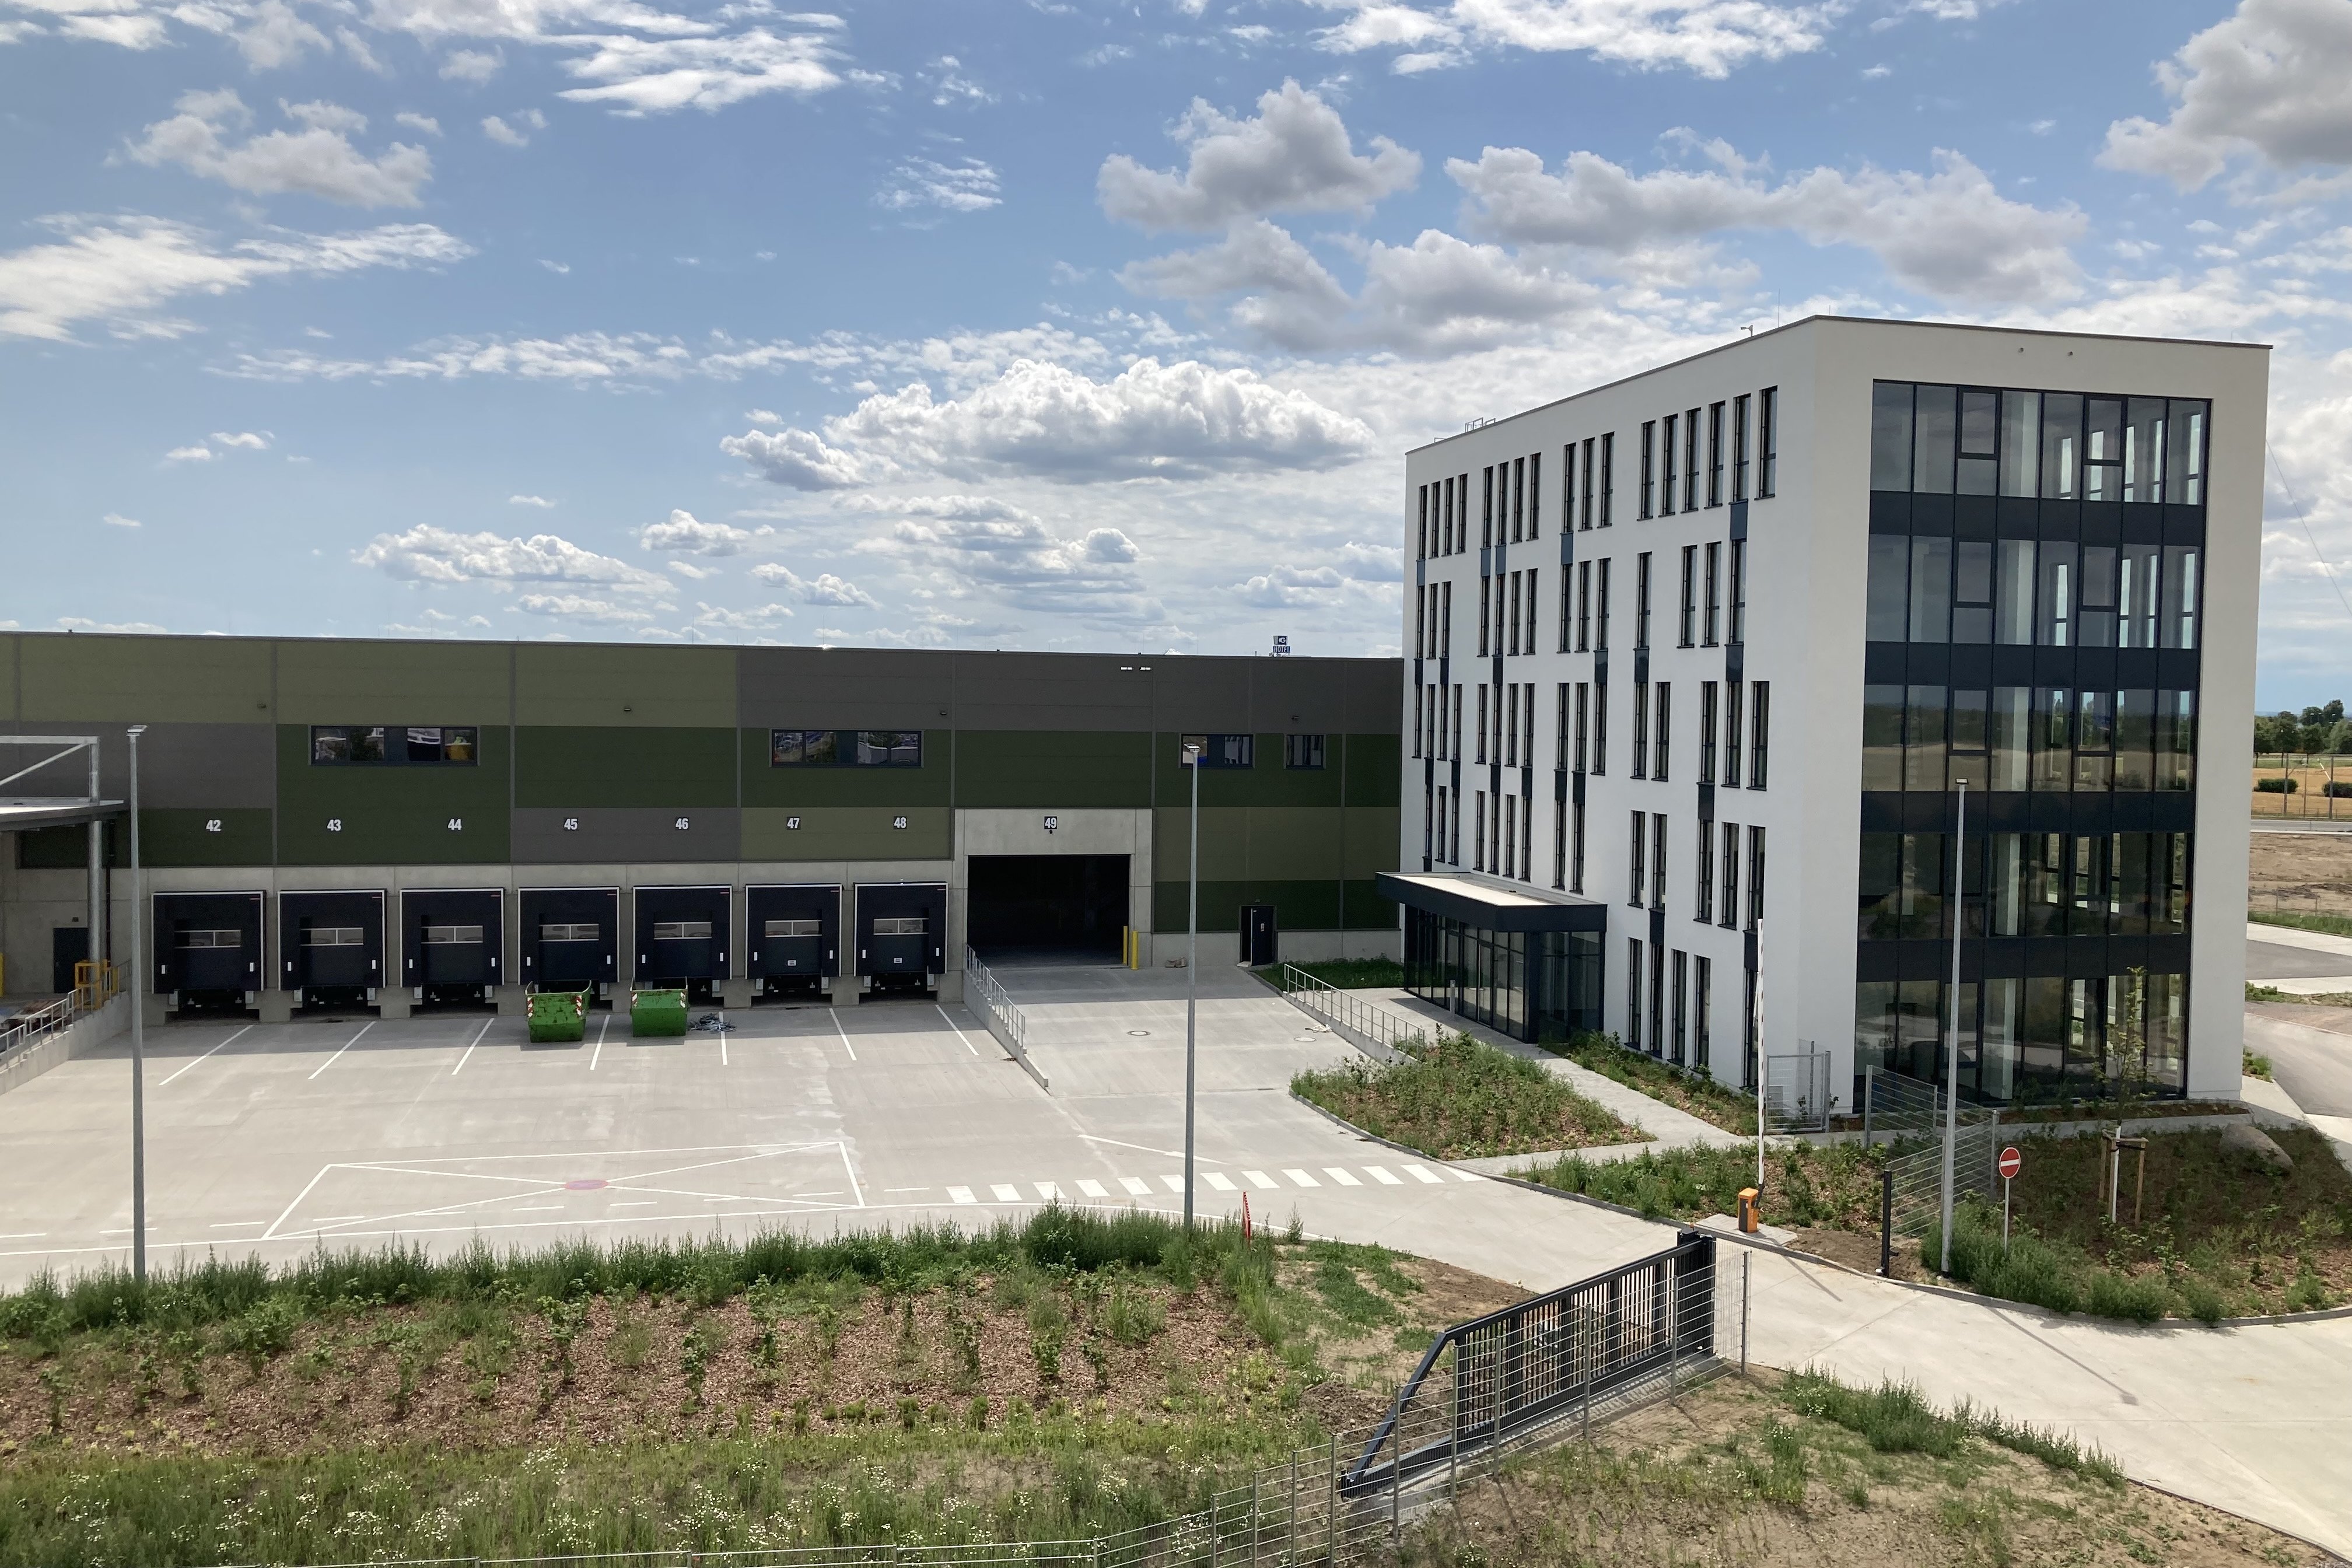
greenfield Logistics Centre Leipzig
Object location
Leipzig Airport
Service scope
Turnkey
Building type
Logistics Building
Floor space
5 Warehouses: 51.150 m² / 3 Offices: 3.900 m²
Measurements
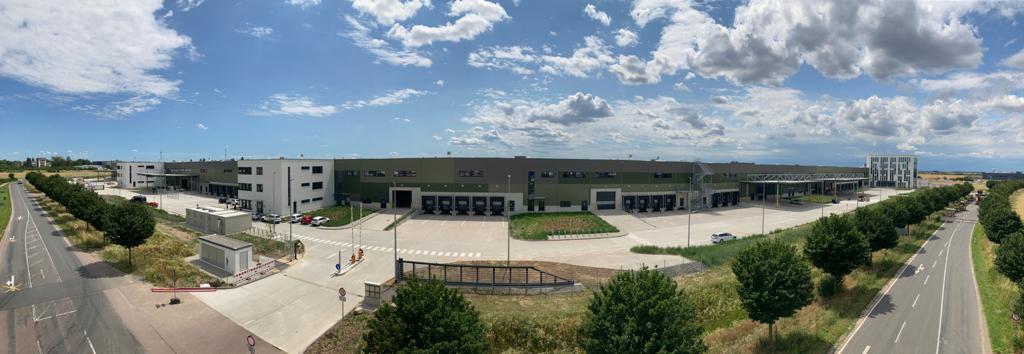
101 / 432 m
Construction period
May 2020 to Jun. 2021
Object description
BREMER is building a multi-user property for its long-standing client greenfield development for flexible use by the operators.


Special features
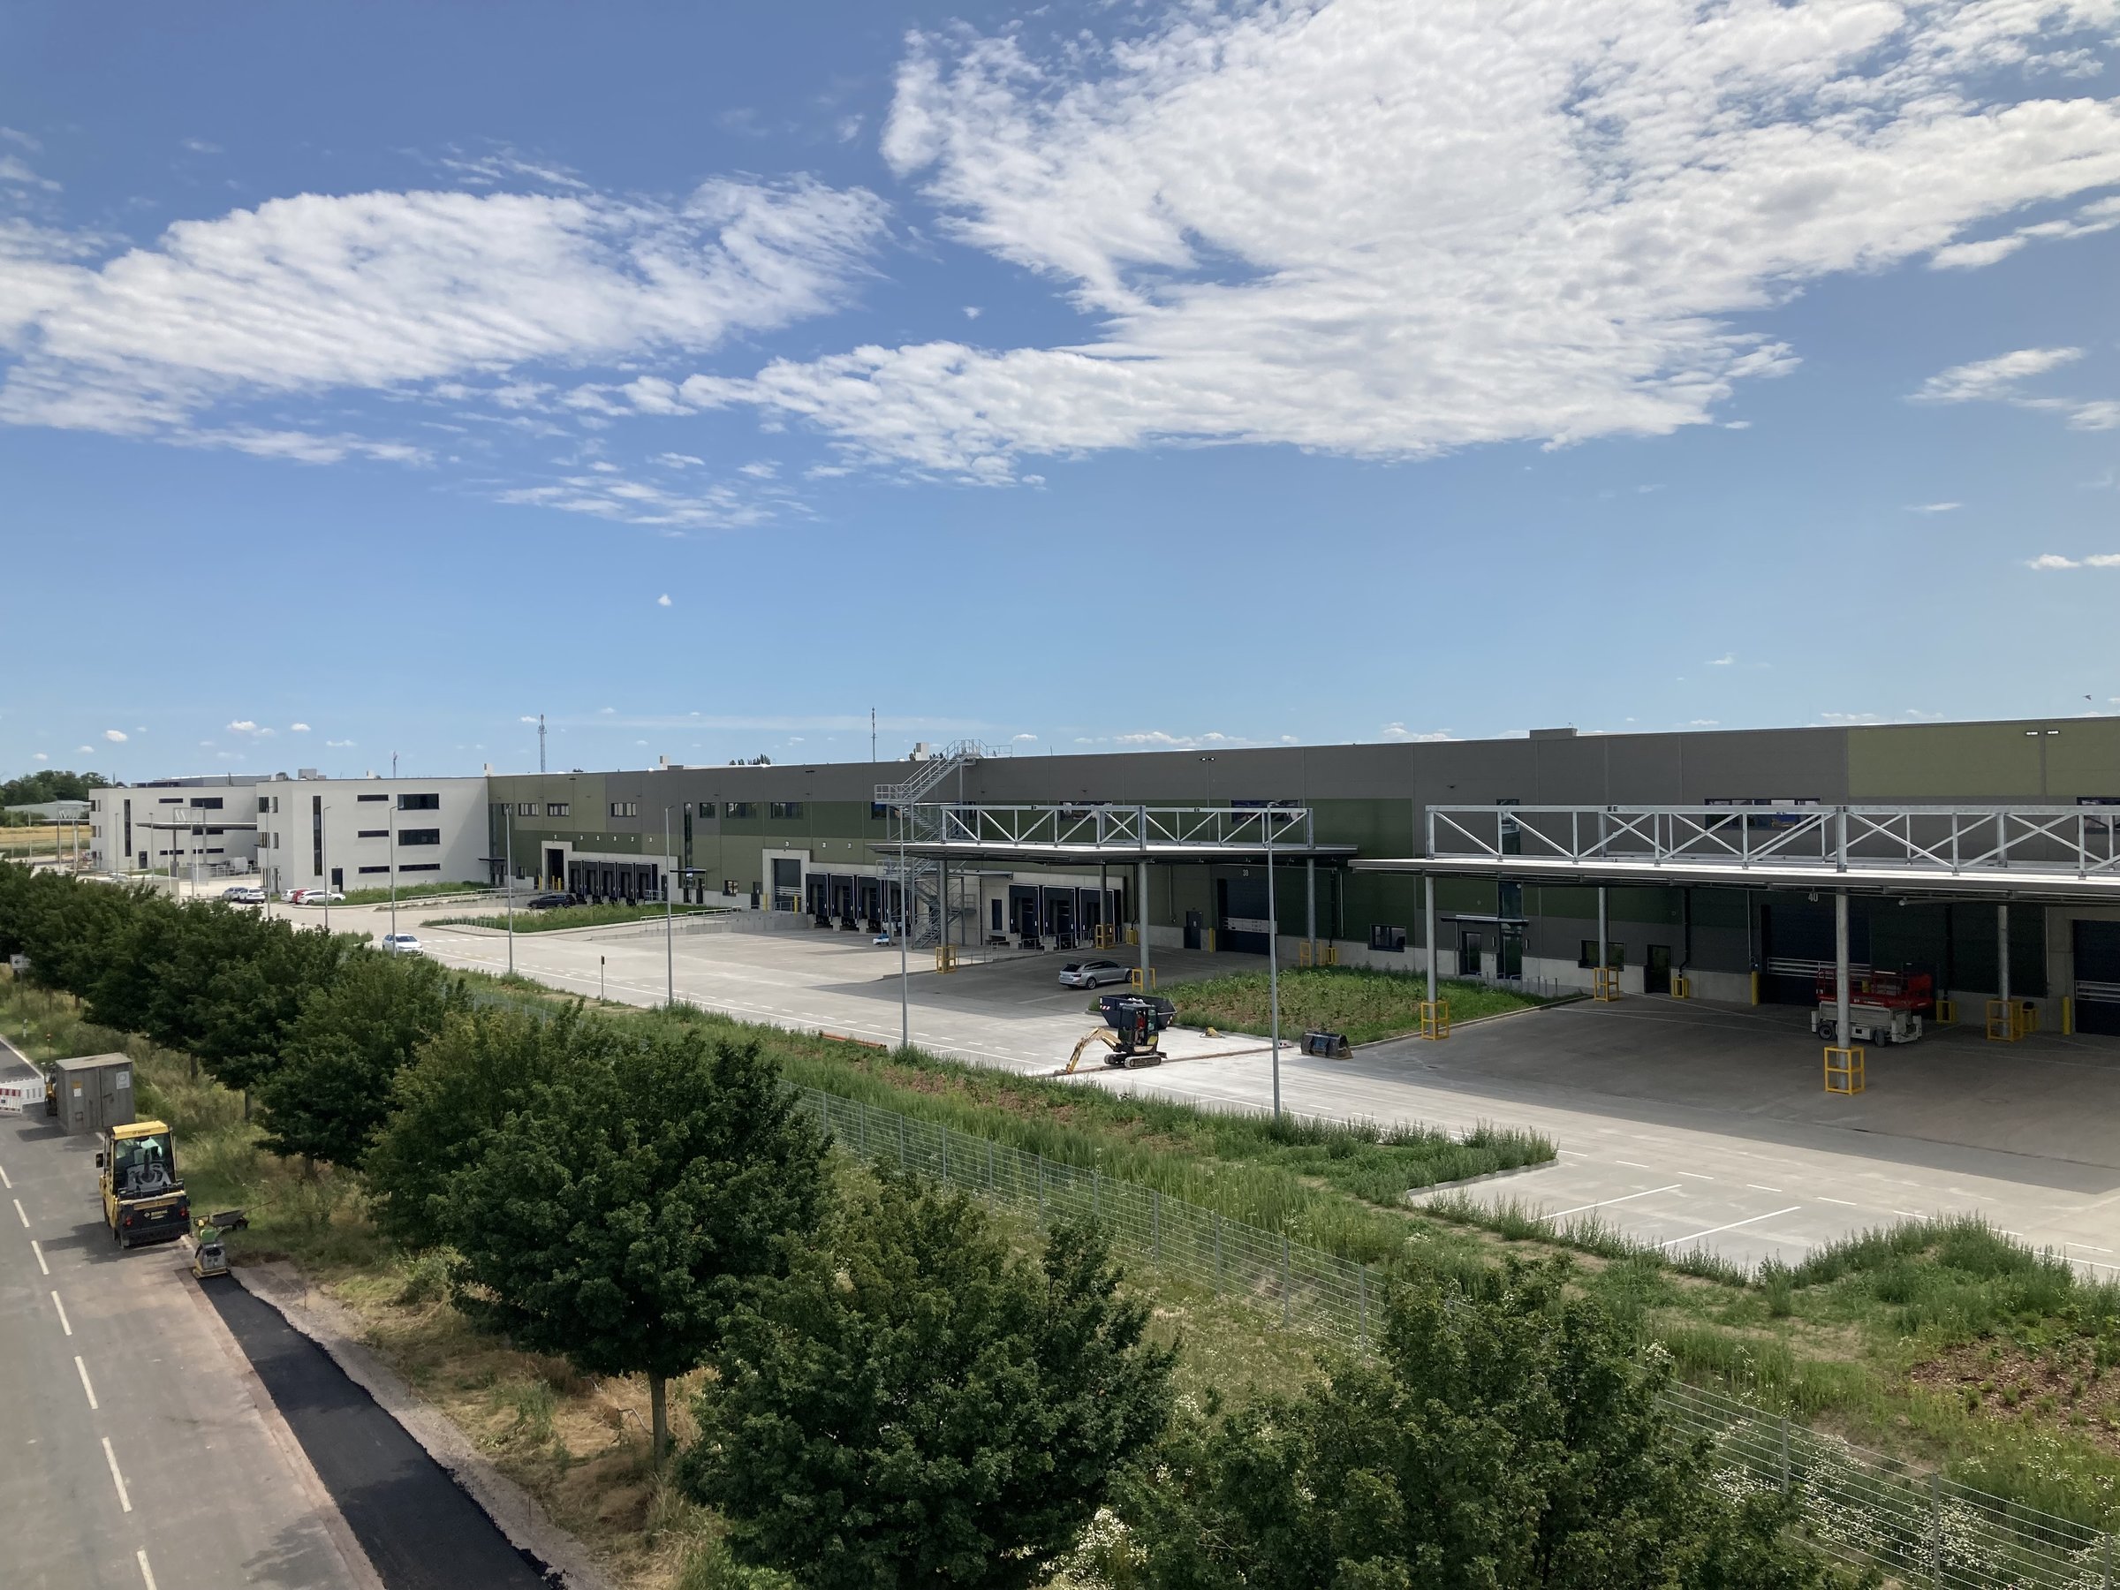
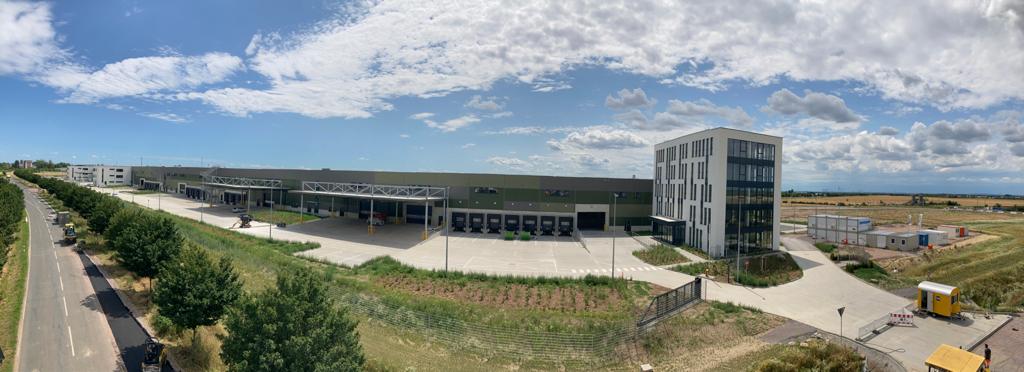
Visible from afar, the 5-storey office building with its impressive architecture leads the way to this high-quality logistics property. The hall and office areas are designed in such a way that they can be flexibly adapted to the tenants' space requirements.
A column grid of 12.00 x 24.00 m was installed in the five hall sections, with hall section sizes of 5,000 m² - 10,000 m².
At the front of the loading zone is a mezzanine that has been partially converted into office and social areas.
37 loading gates with dock levelers are used for goods handling. Goods can also be handled at ten ground-level gates under the four large-format steel canopies.

Leipzig
You are impressed by our reference and would like to know which BREMER office managed this project?
Learn moreSimilar projects


