

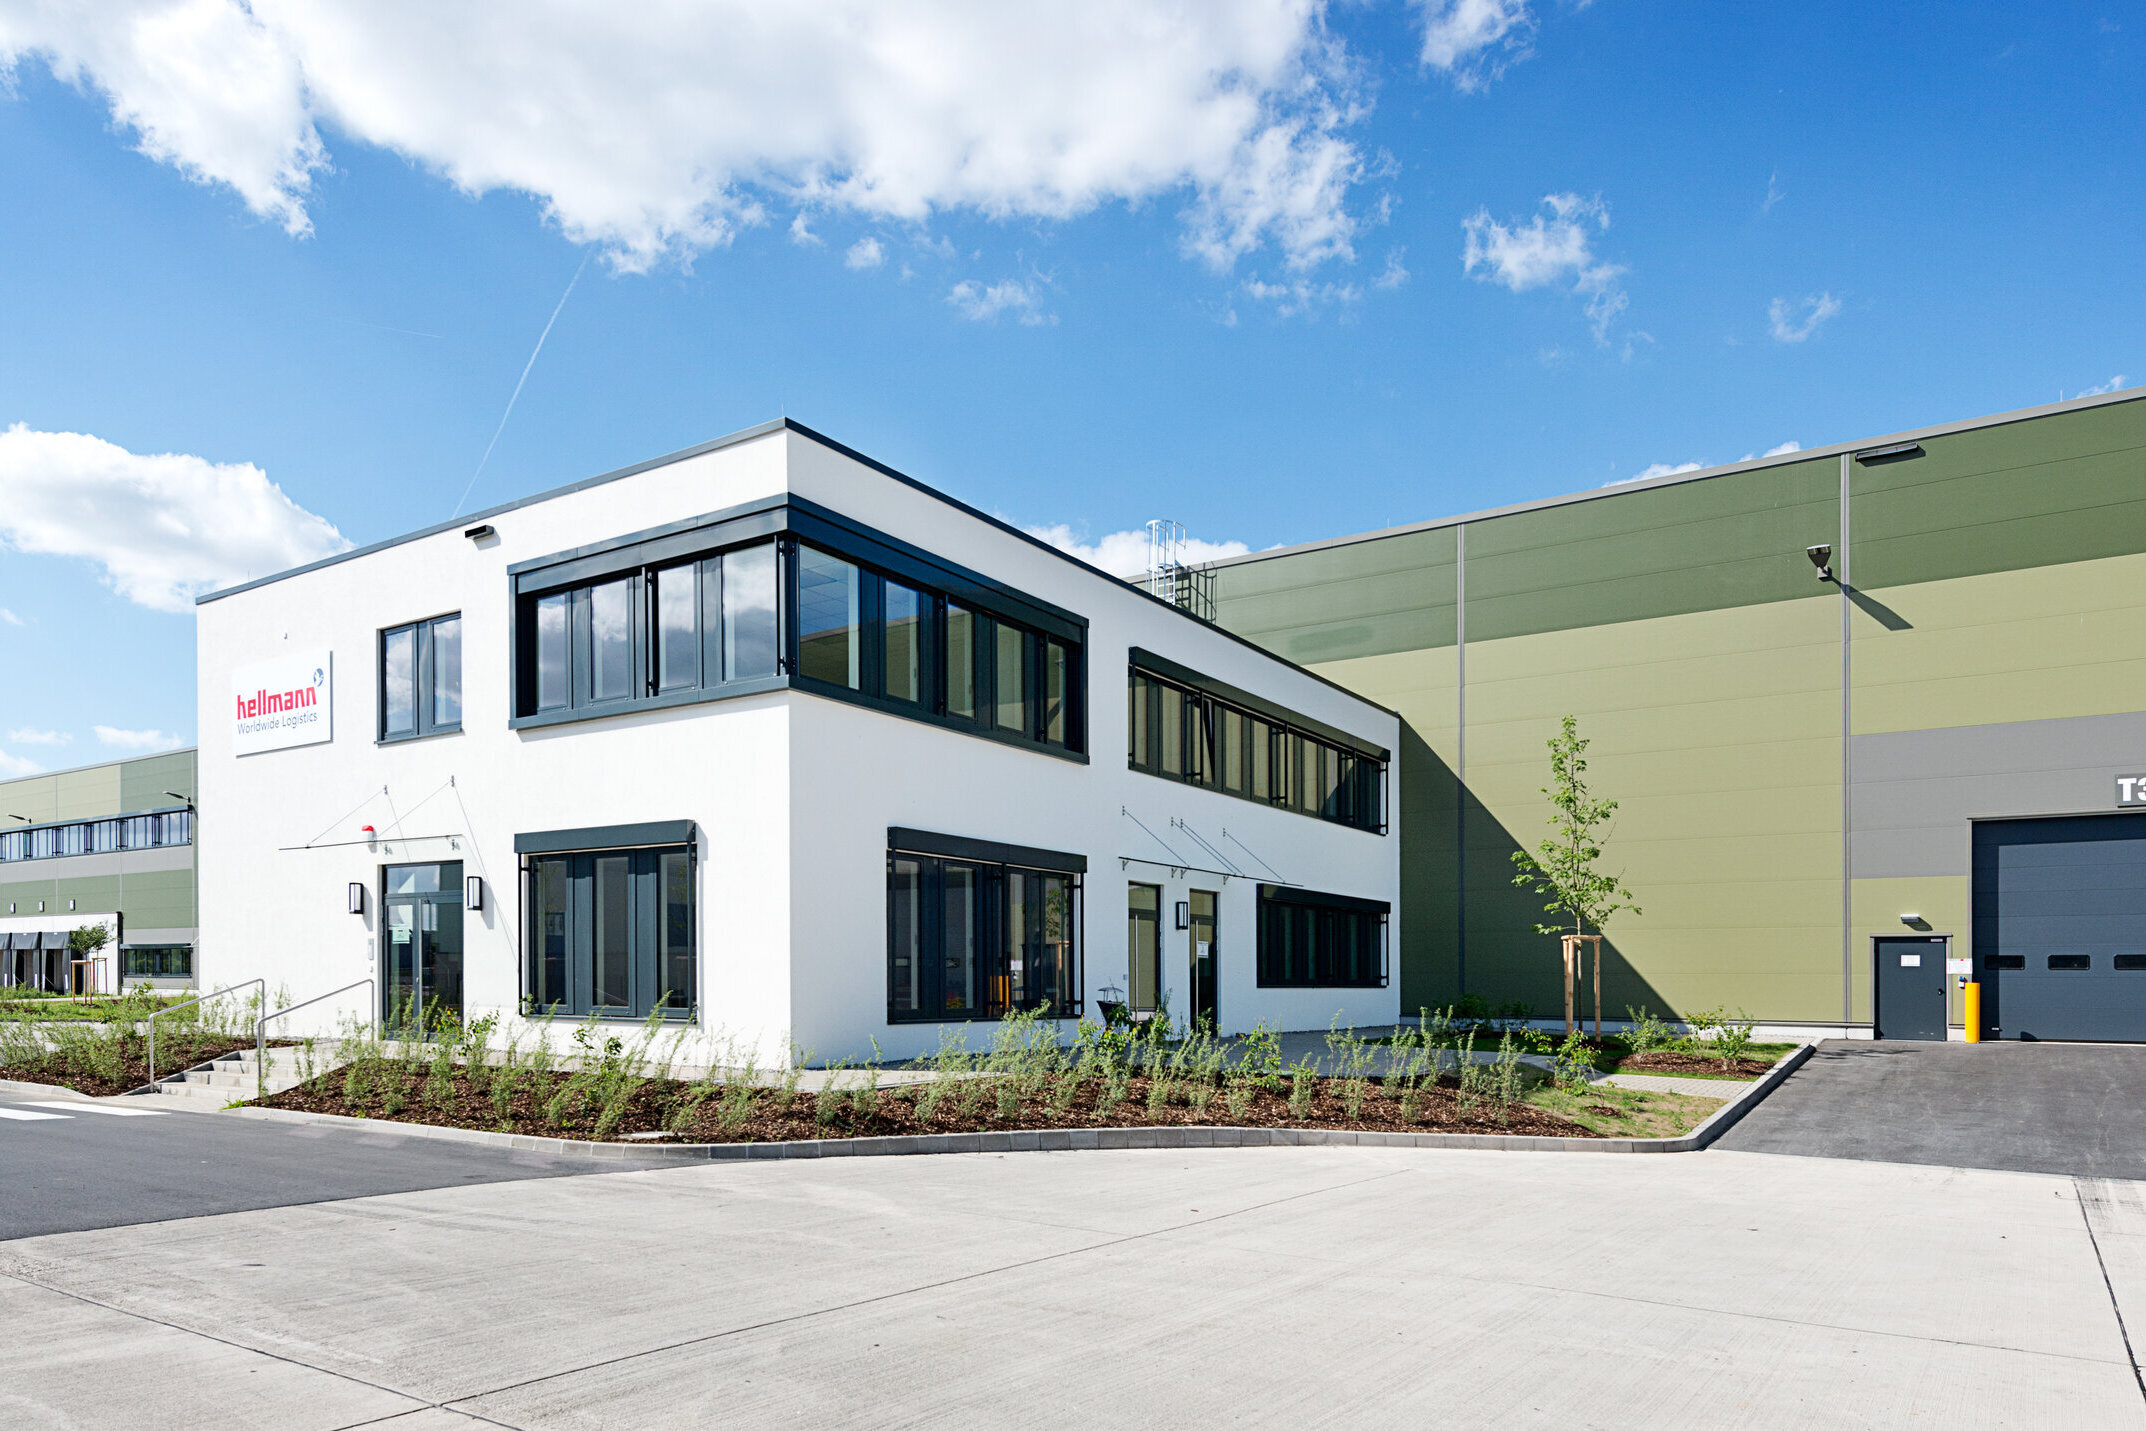
Greenfield Logistics Centre Nürnberg
Object location
Nürnberg
Service scope
Turnkey
Building type
Logistics Centre
Floor space
20.101 m²
Measurements
185 / 108 / 12,5 m
Construction period
September 2014 to April 2015
Object description
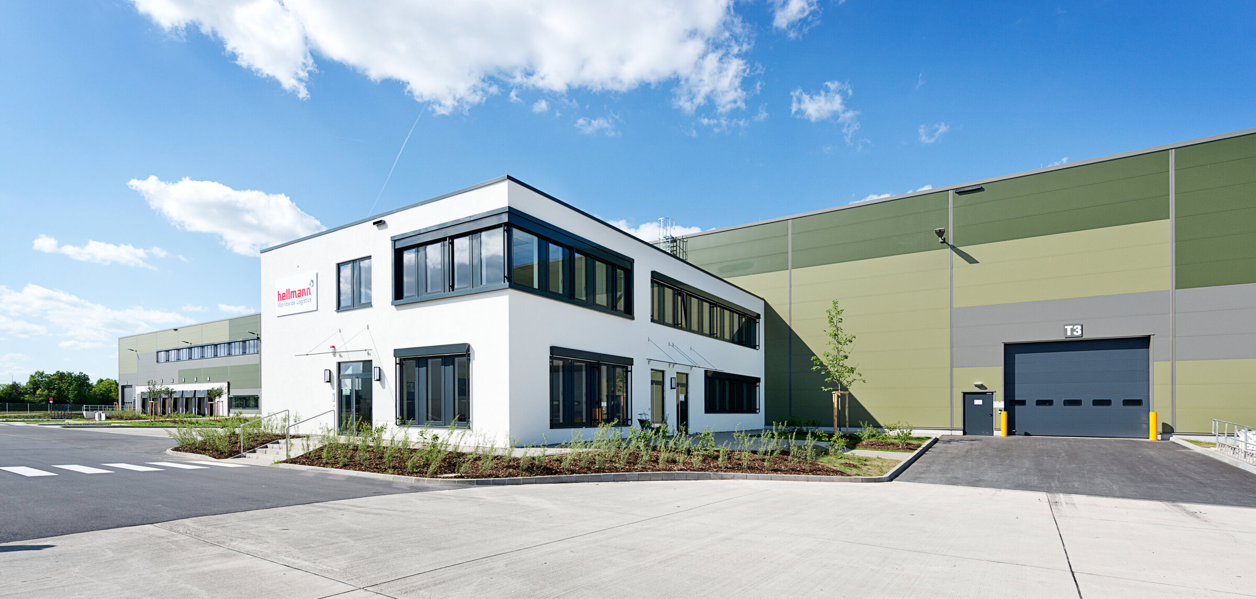
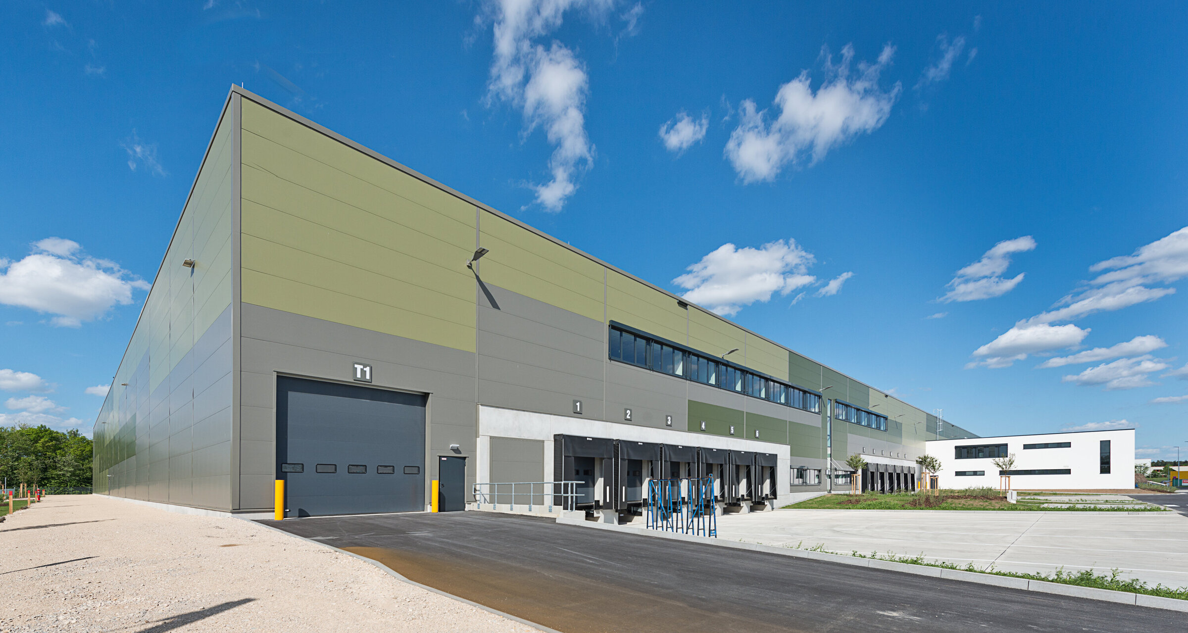
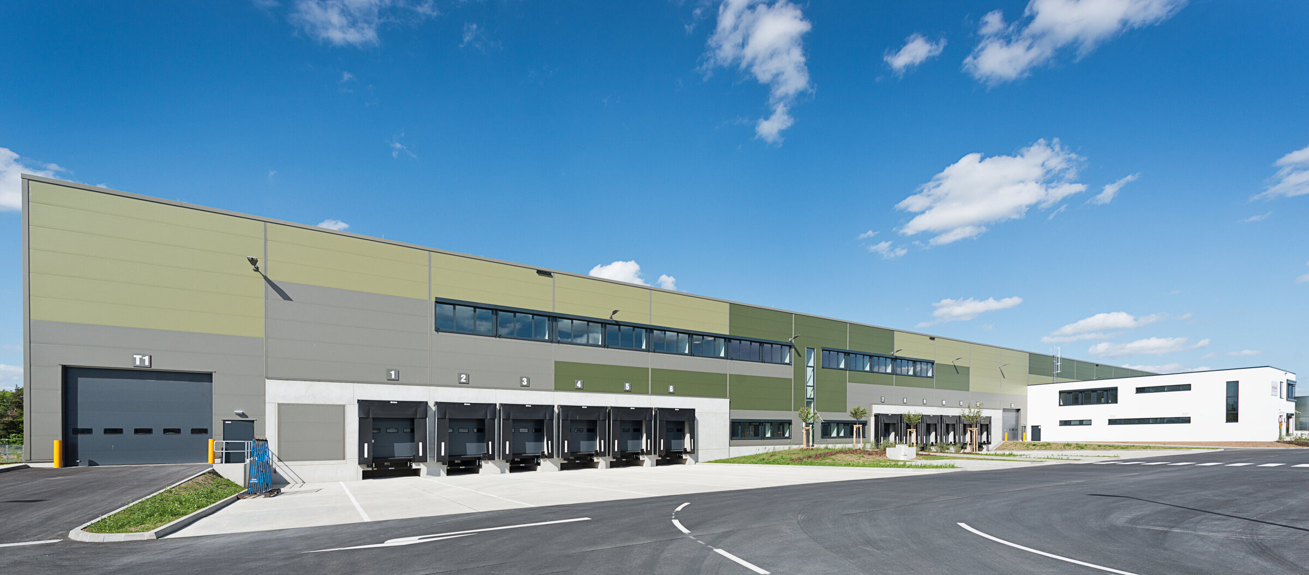
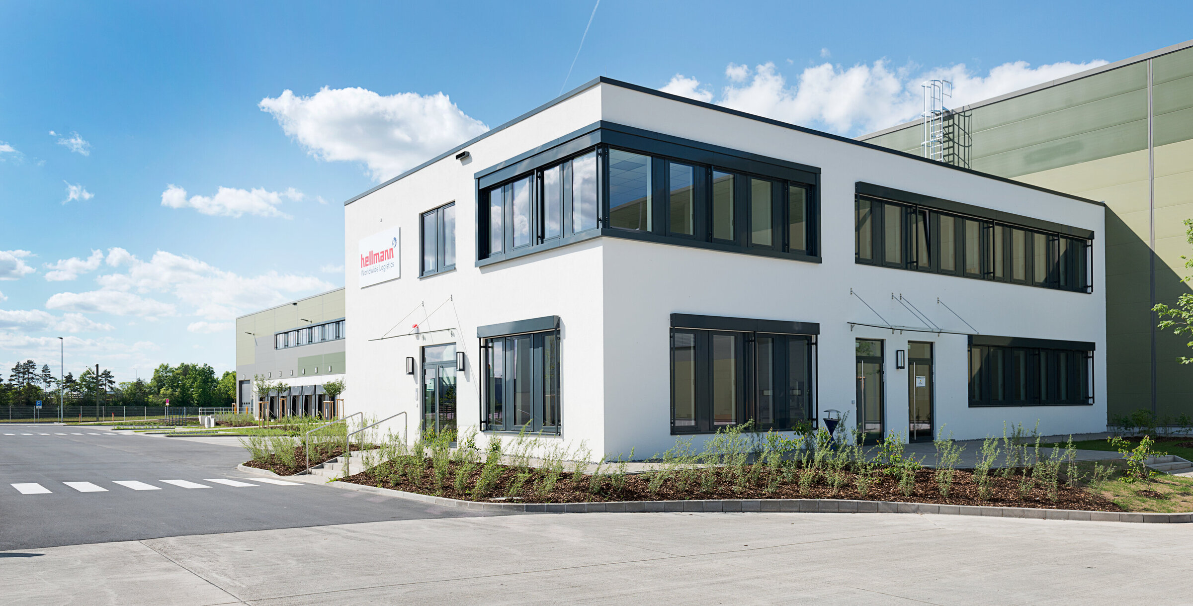
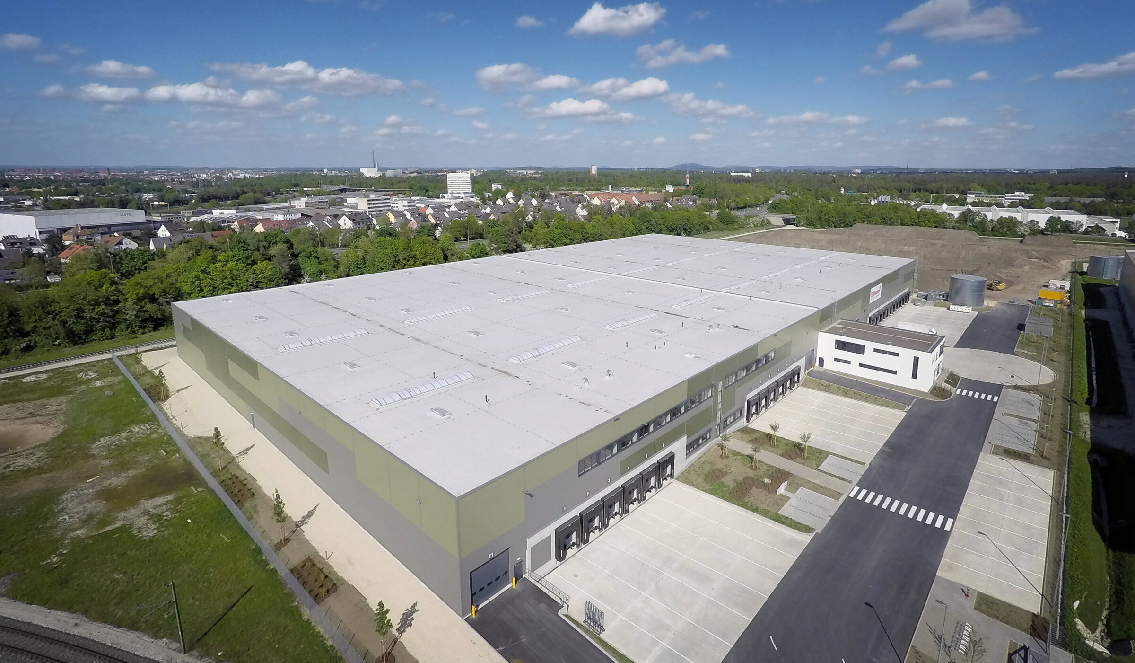
The logistics center is divided into 3 hall sections and an office extension. 600 m² of mezzanine areas will be built within the halls. The entire construction consists of prefabricated reinforced concrete parts that are manufactured in Paderborn. The facade of the logistics center impresses with its accentuated green color. In order to ensure sustainability, some areas are illuminated using LED technology. One of the 3 halls will be handed over after just 5 months.

Location
Head office Paderborn
You are impressed by our reference and would like to know which BREMER office managed this project?
Learn moreSimilar projects


