

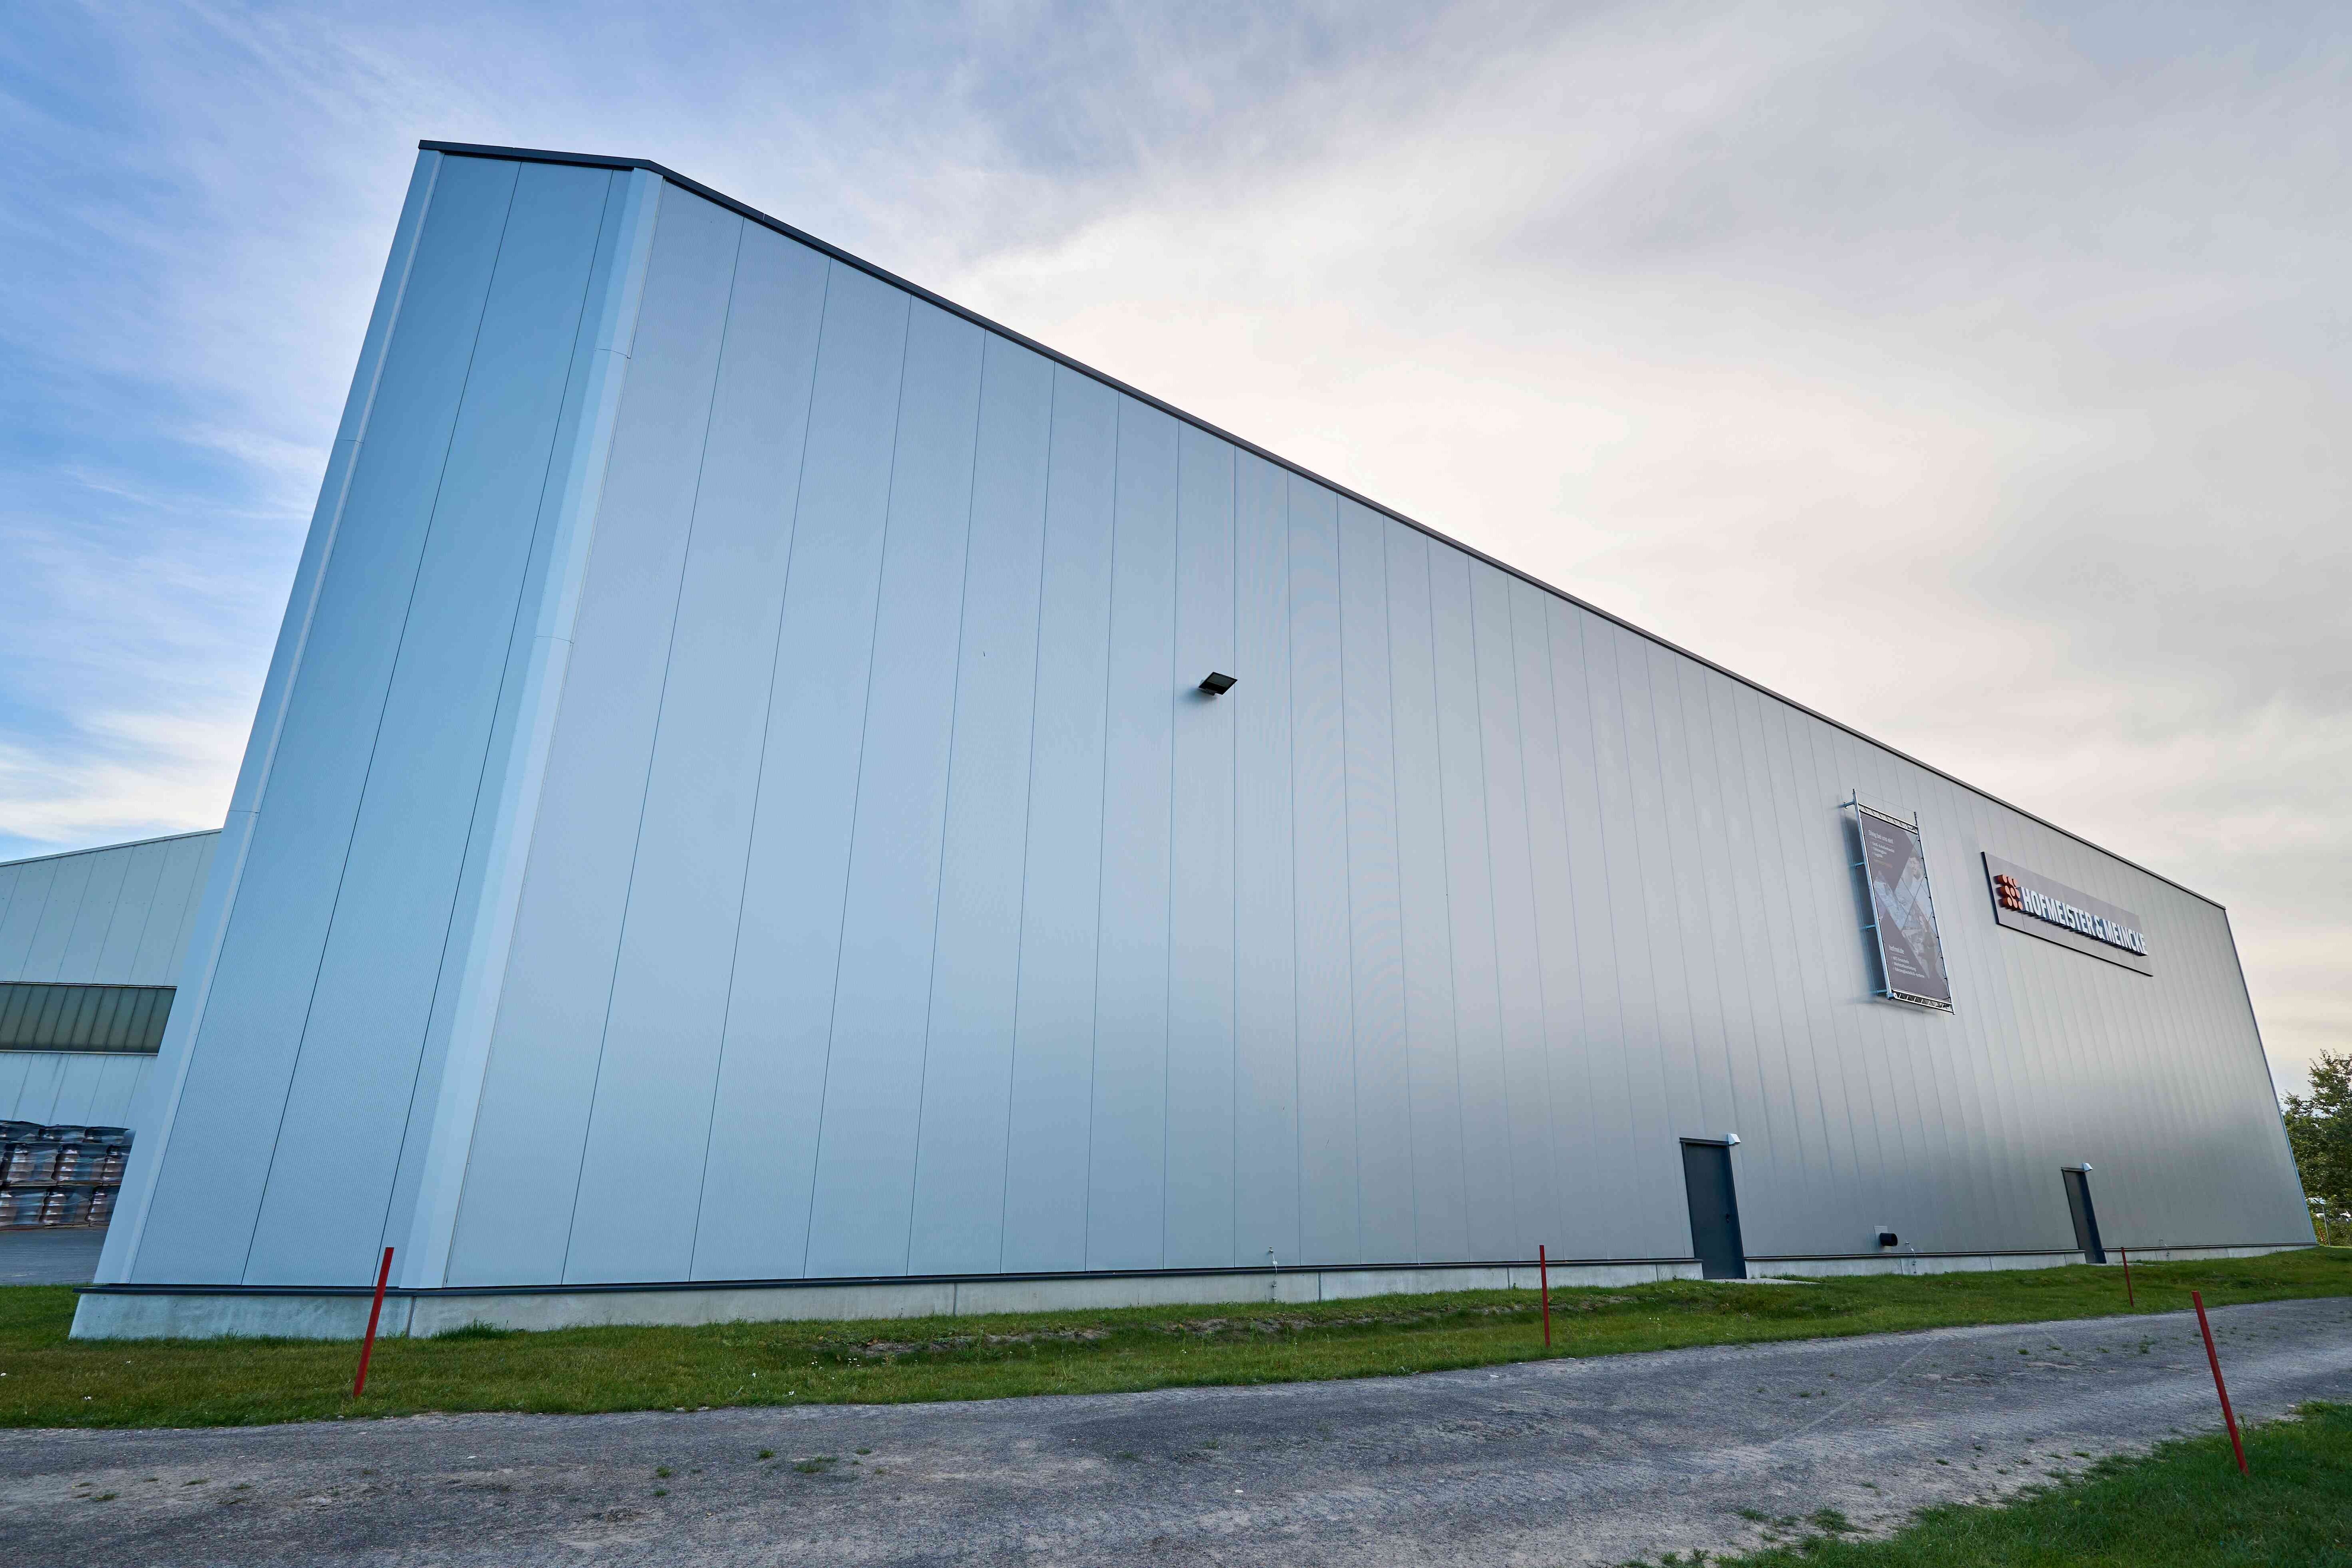
Hofmeister and Meincke Logistics centre in Weyhe
Object location
Weyhe
Service scope
Turnkey, Precast Concrete Elements
Building type
Logistics centre
Floor space
6.000 m²
Measurements
110 x 73 x 12.5 m
Construction period
10 months
Object description
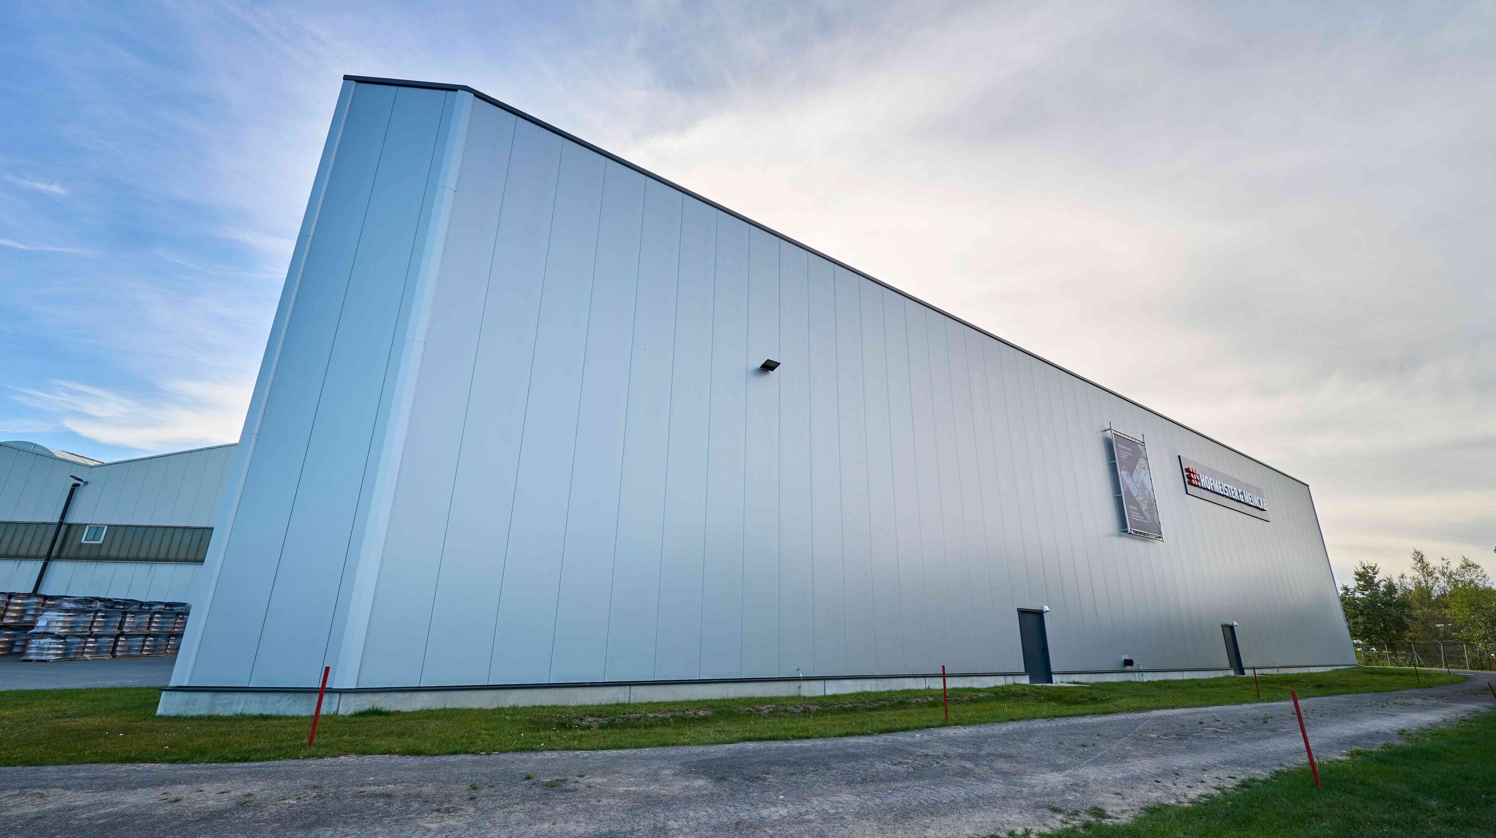
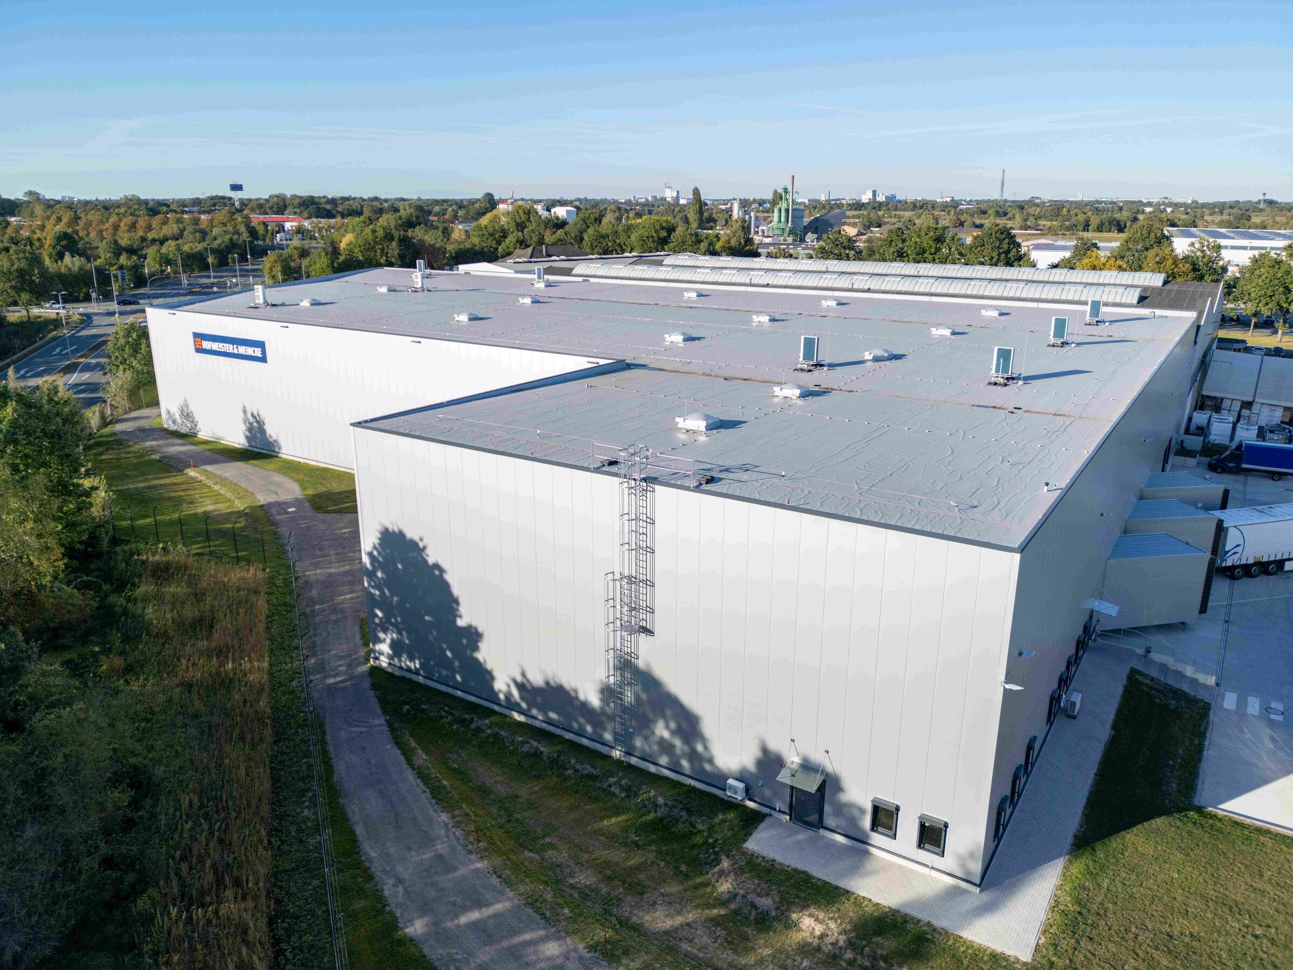
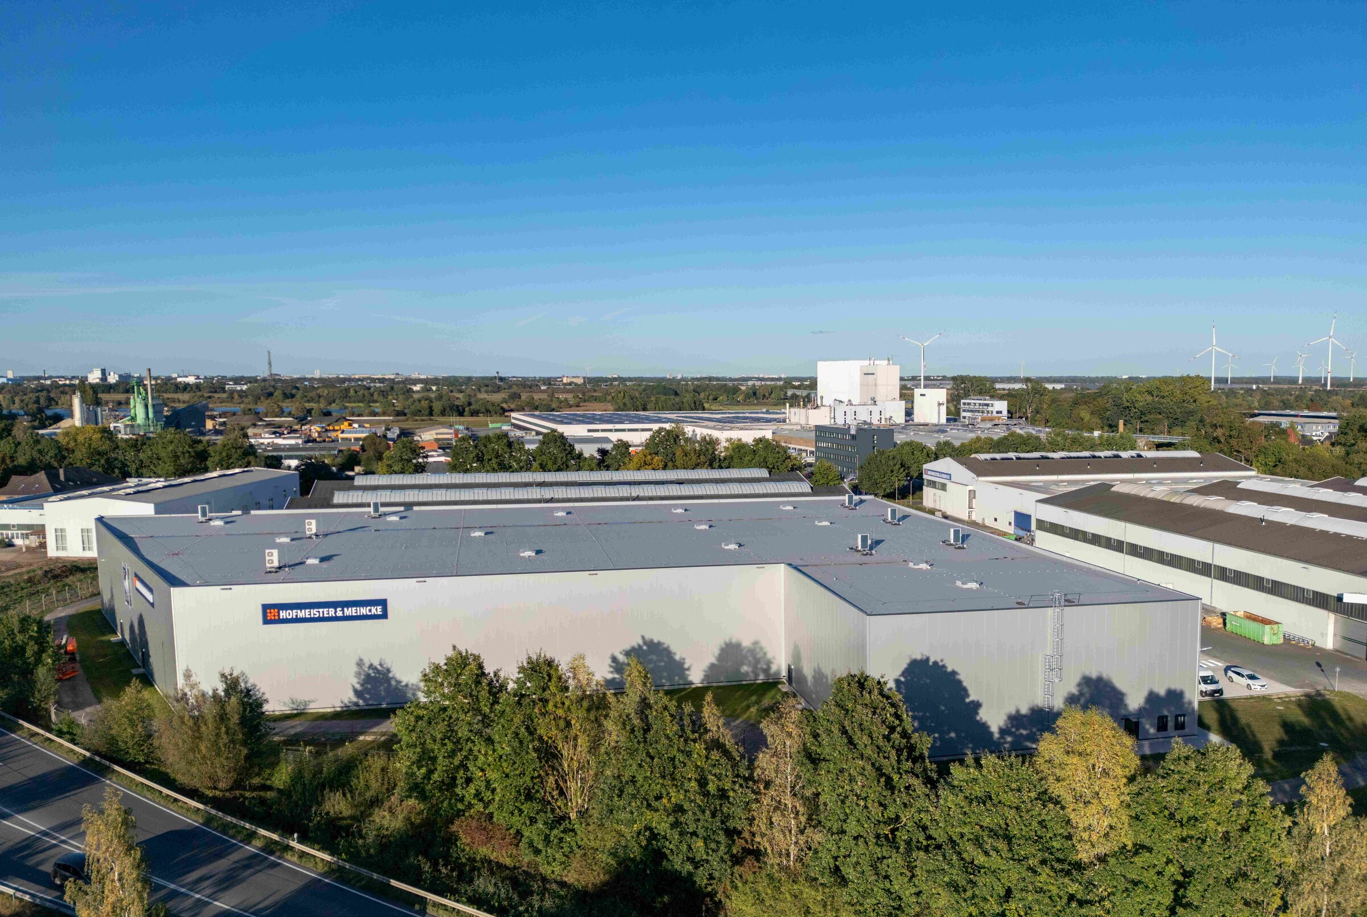
BREMER Bremen GmbH has been commissioned by Hofmeister und Meincke, a leading distributor of truck replacement parts, to construct a turnkey logistics warehouse with an integrated, ground-level office wing. With this new facility, Hofmeister und Meincke is expanding its central warehouse in Weyhe to meet growing demand.
The new logistics BREMER Bremen GmbH has been commissioned by Hofmeister und Meincke, a leading distributor of truck replacement parts, to construct a turnkey logistics warehouse with an integrated, ground-level office wing. With this new facility, Hofmeister und Meincke is expanding its central warehouse in Weyhe to meet growing demand.
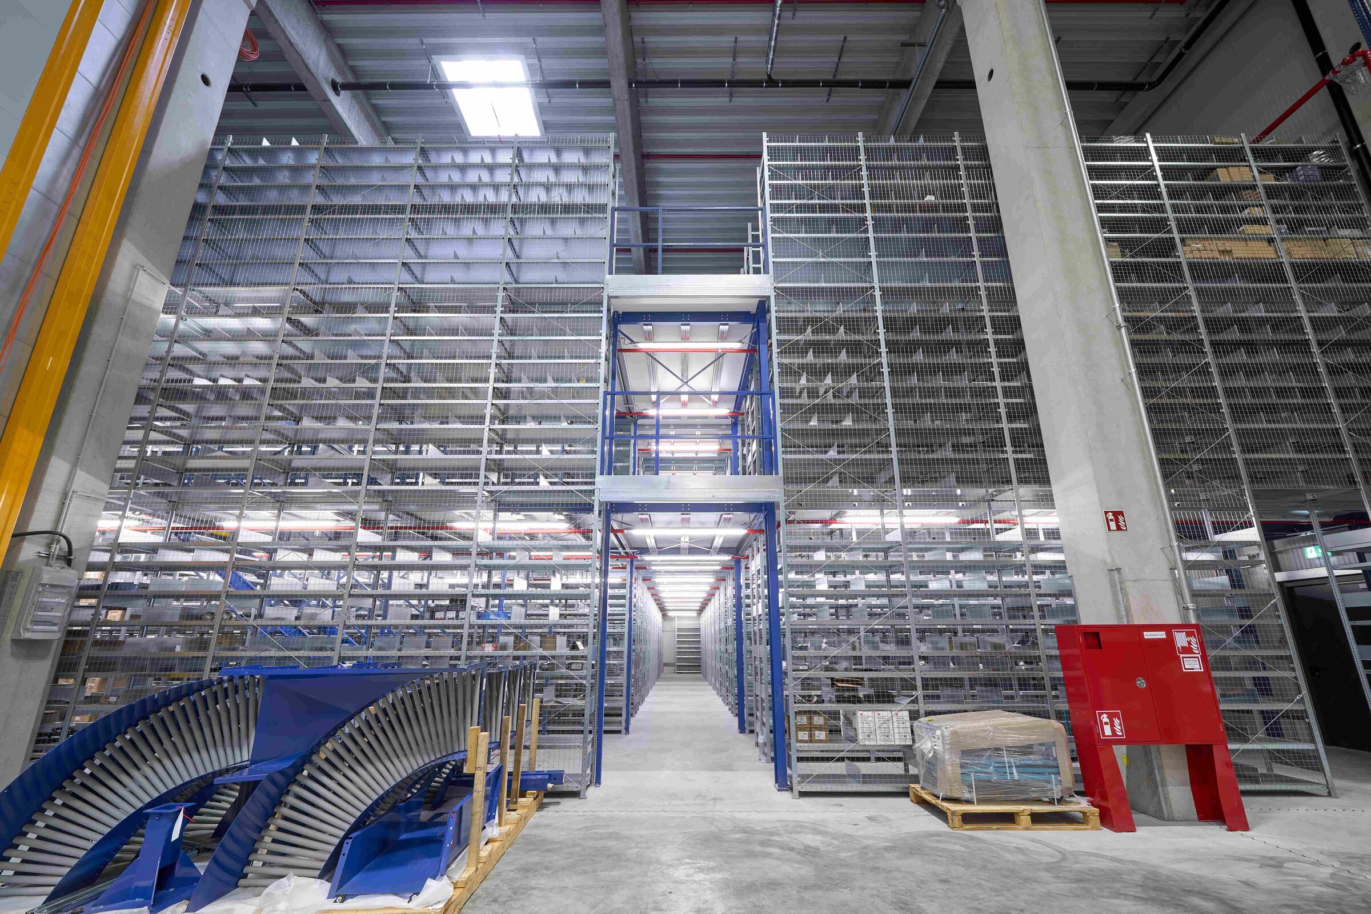
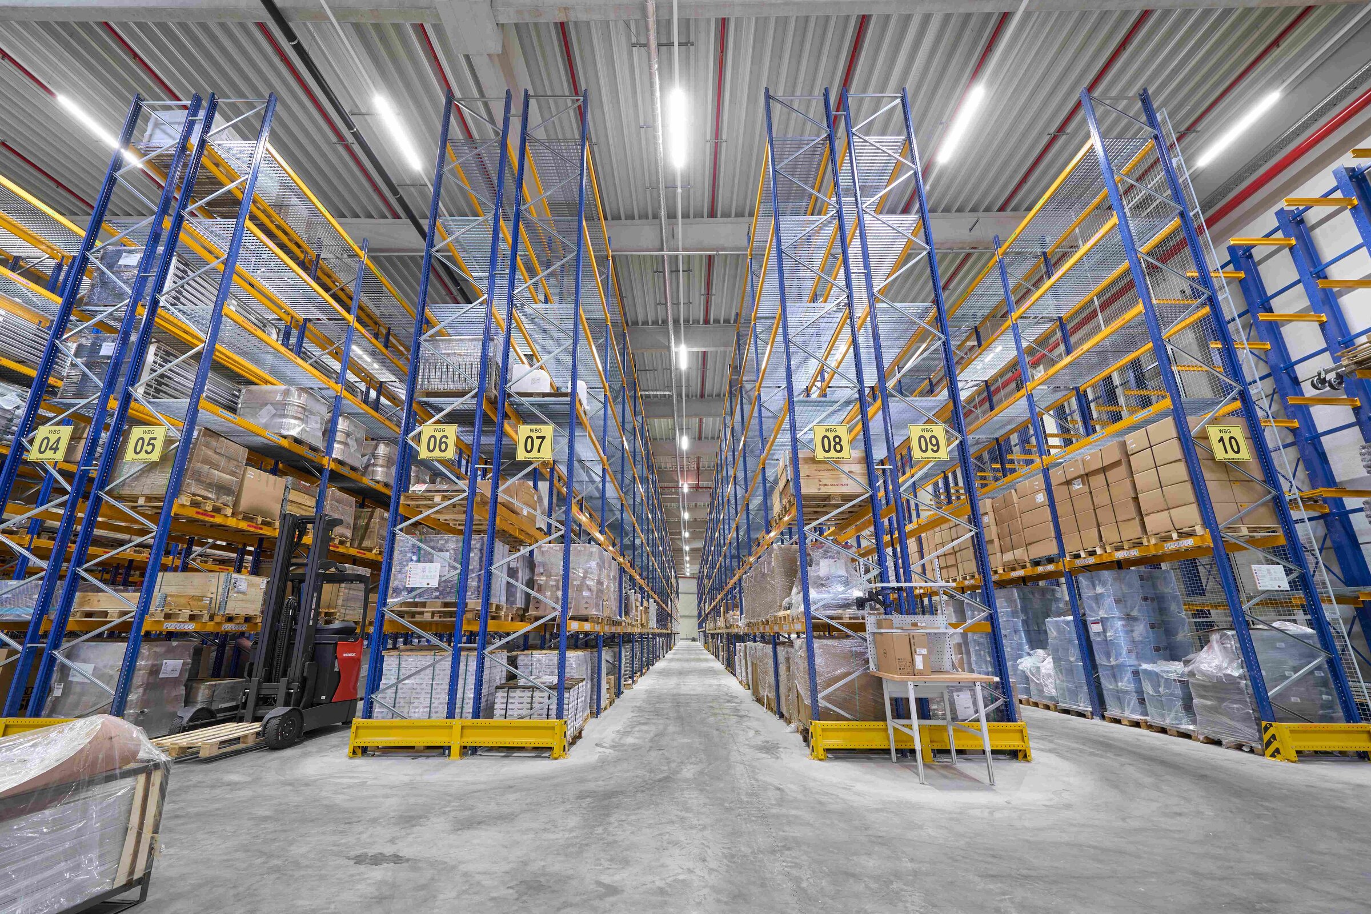
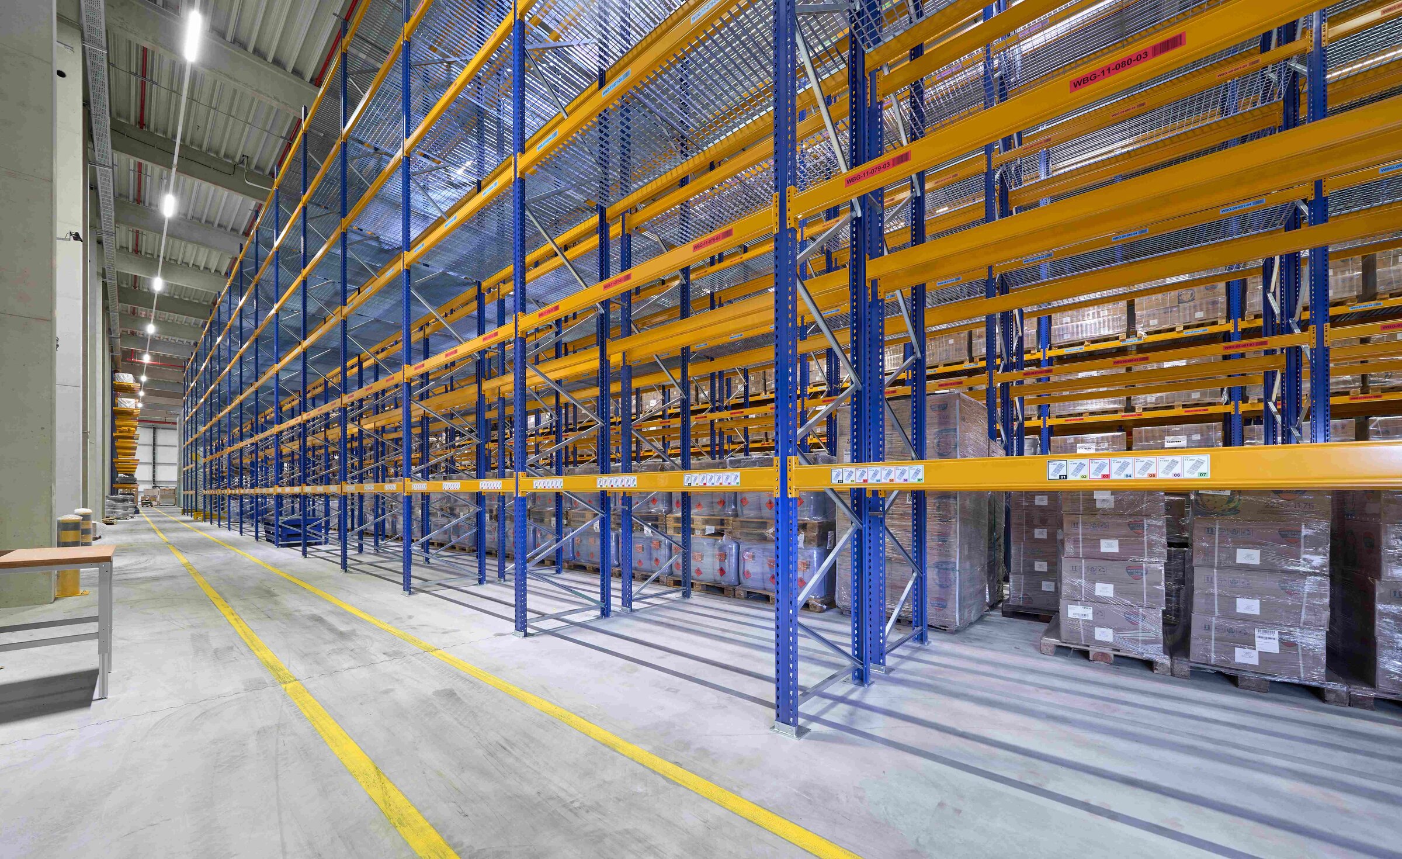
The new logistics centre covers an area of approximately 6,000 m² and reaches a height of 12 meters. Of particular note is the three-story shelving system, which includes not only a high-bay warehouse but also a total of 9,000 pallet spaces and 25,000 shelf spaces.
The building site was improved using CMC columns and a ZVS layer to ensure a stable foundation for the entire facility. Due to a restriction on the volume of rainwater that can be discharged into the adjacent ditch, an extensive retention channel had to be constructed.
The facility is PV-ready, meaning that all connection capacities will be pre-installed so that the client can retrofit the PV system at a later date. The building was completed in July 2025.

Bremen
You are impressed by our reference and would like to know which BREMER office managed this project?
Learn moreSimilar projects


