

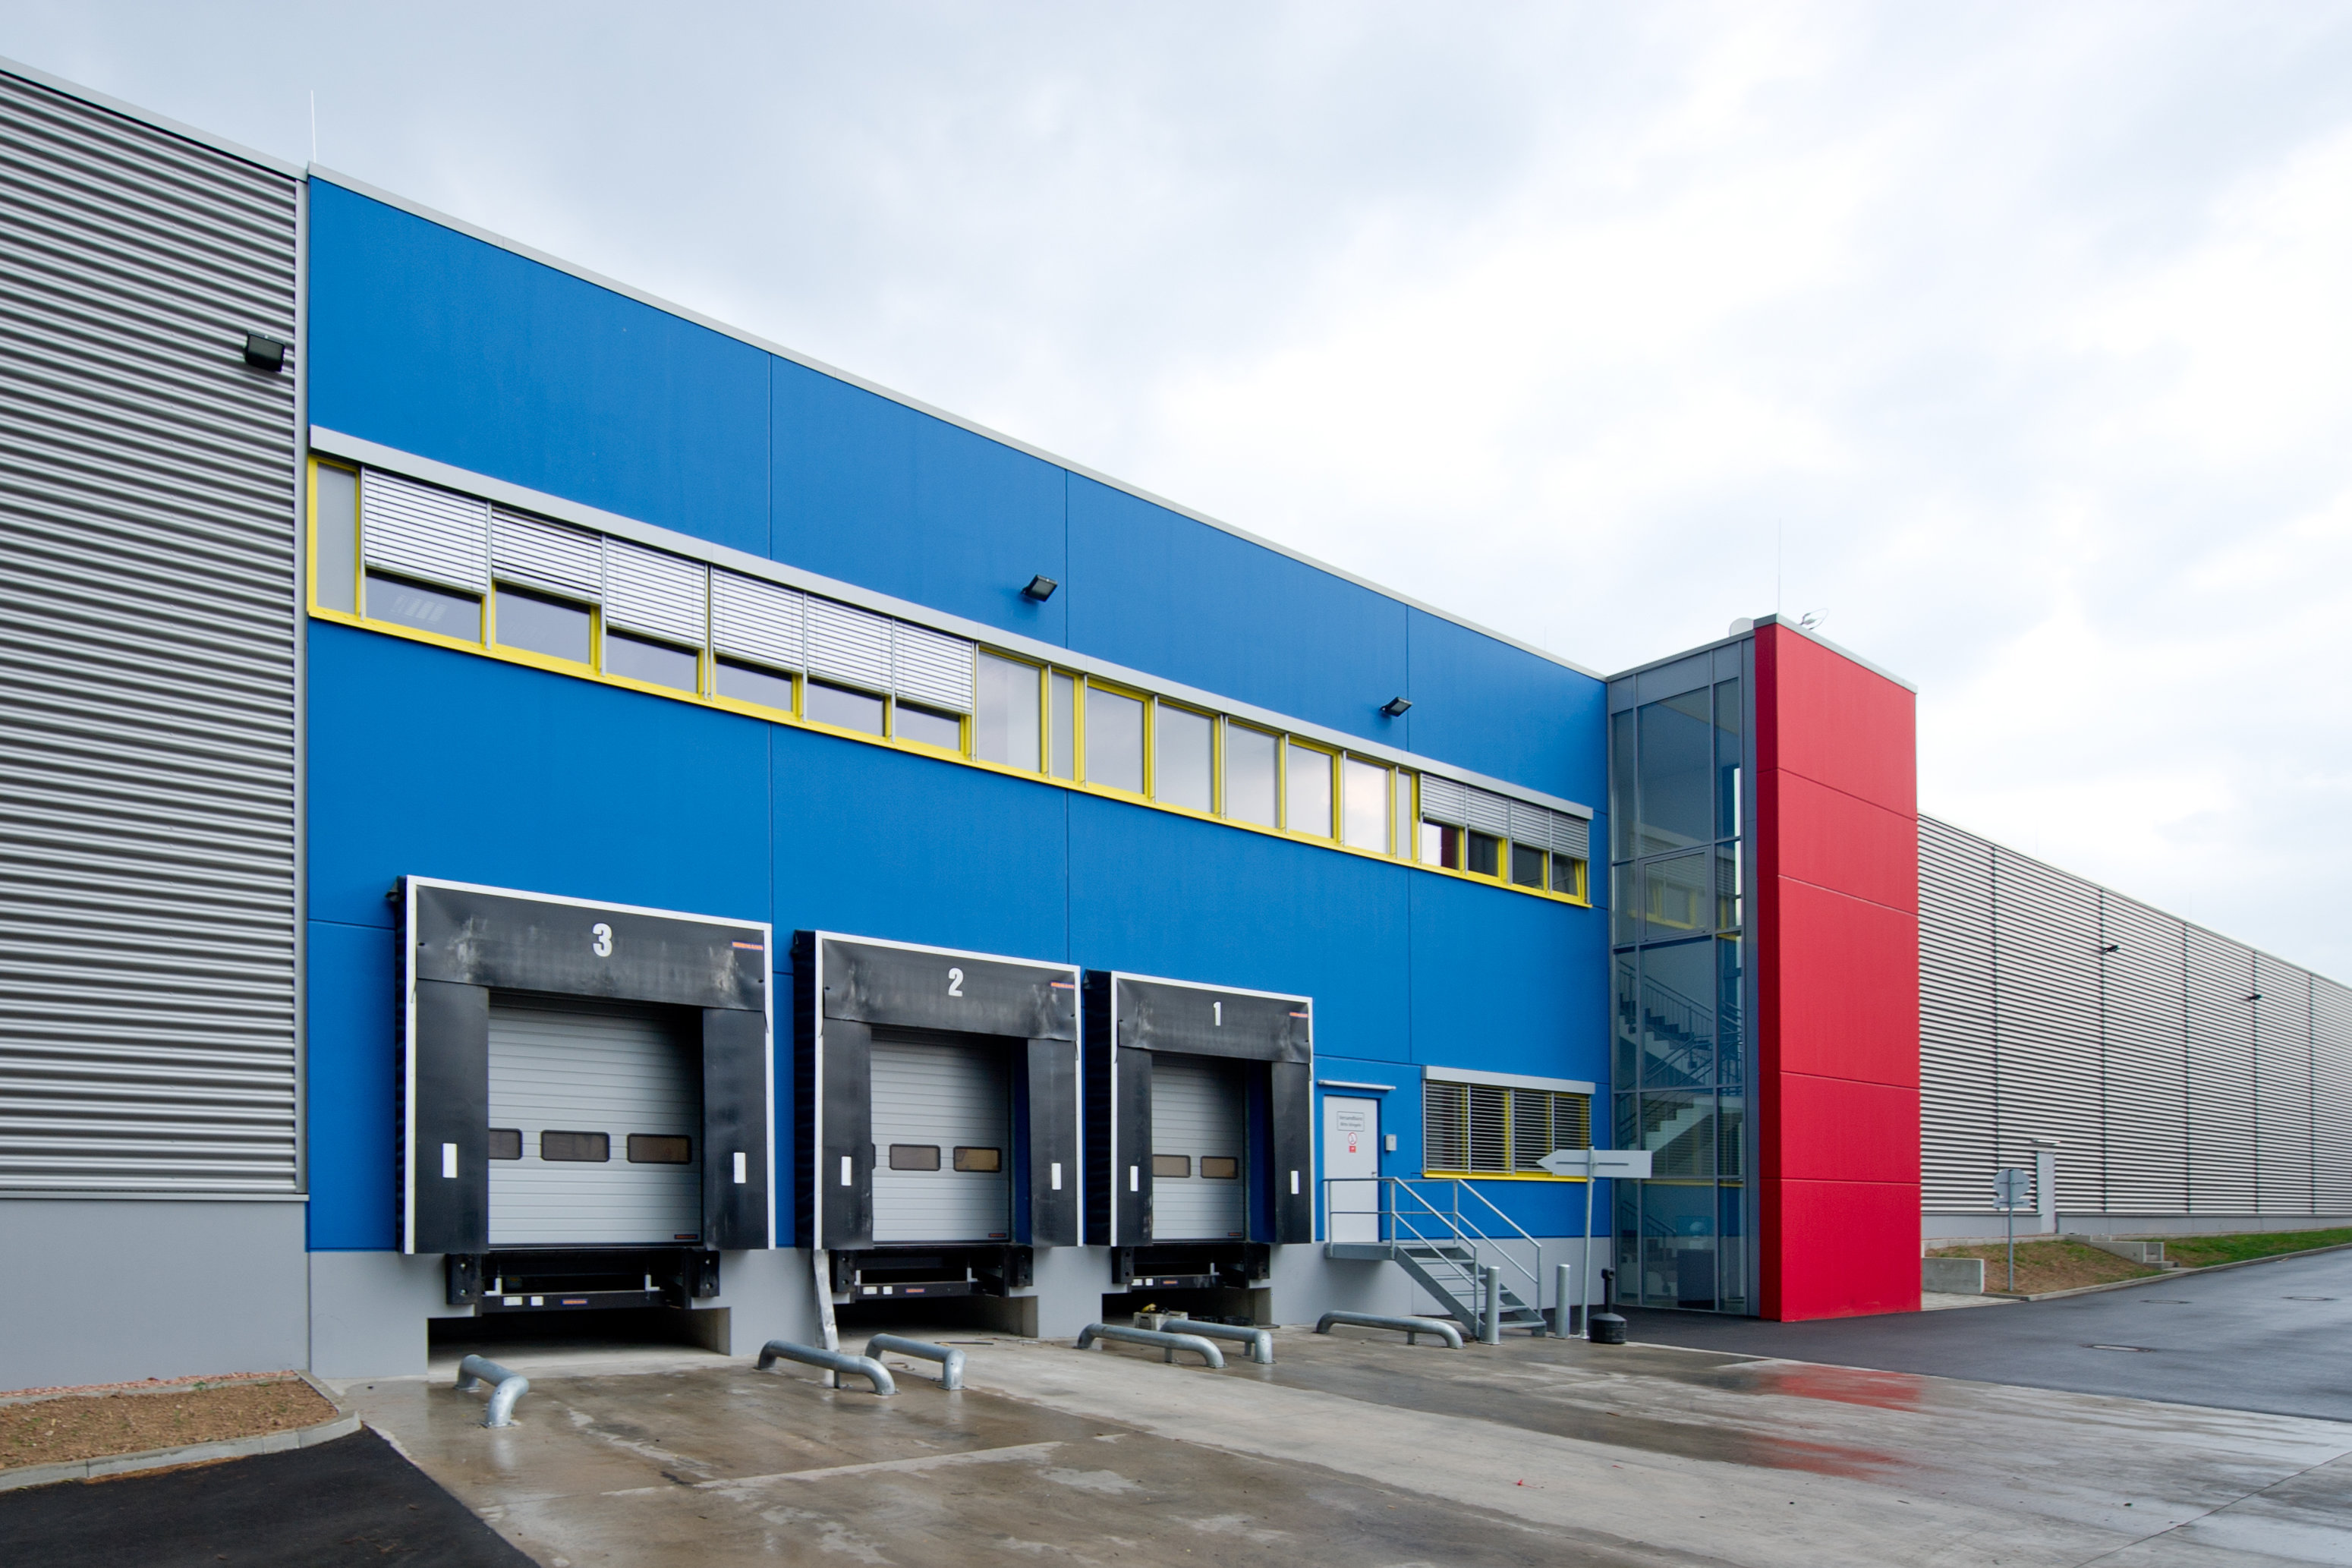
KRUG Logistics Centre Bebra
Object location
Bebra
Service scope
Turnkey
Building type
Logistics Building
Floor space
10.000 m²
Measurements
91/81/10,3 + 17/41/10,3 + 16/41/28,6 m
Construction period
June 2010 to October 2010
Object description
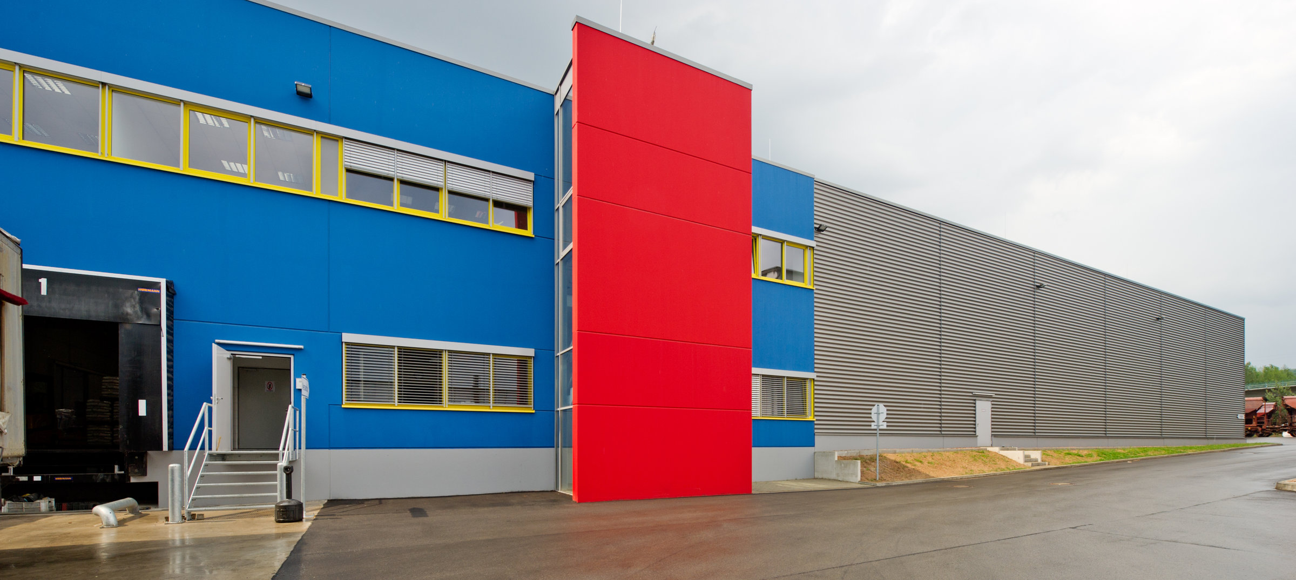
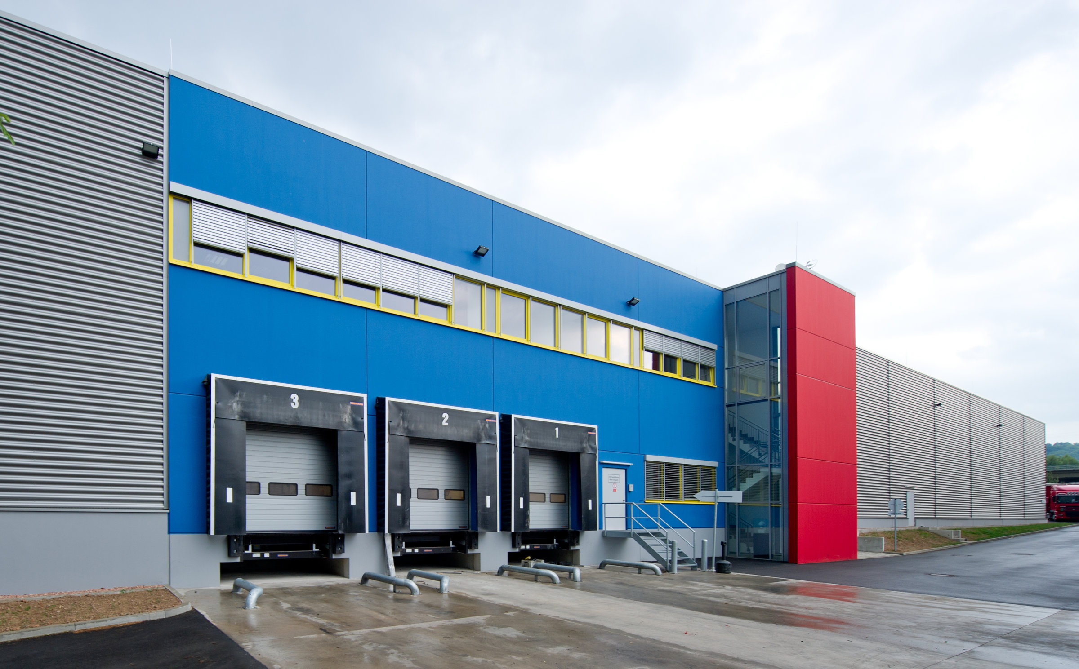
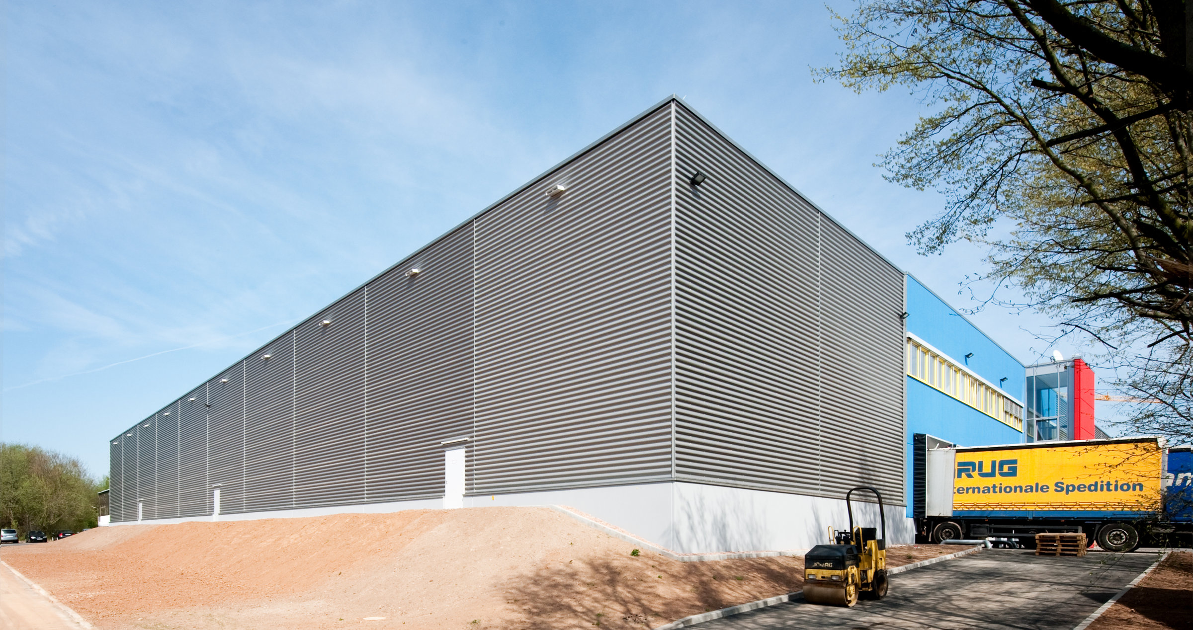
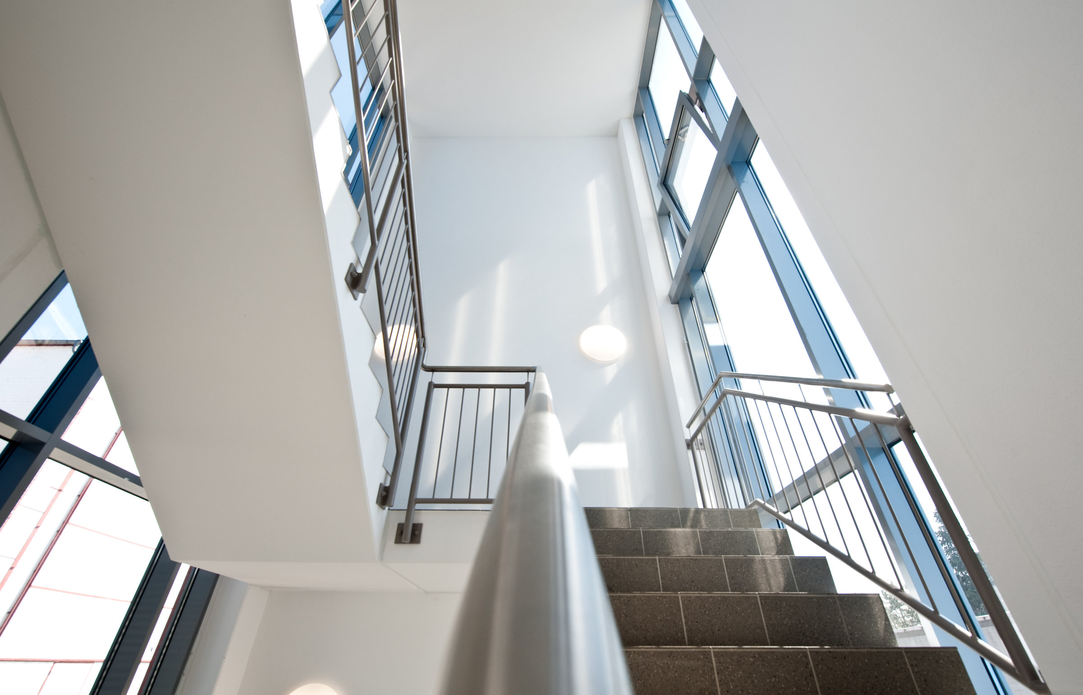
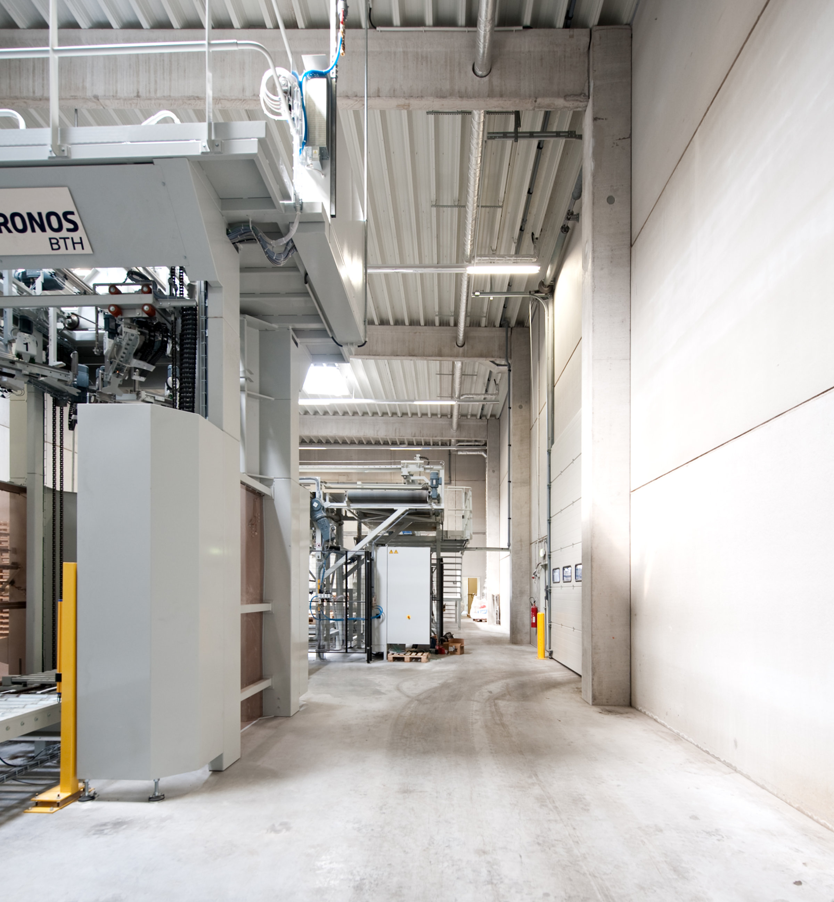
The logistics building is constructed using BREMER precast reinforced concrete elements. The new building features a trapezoidal sheet metal roof with mineral wool insulation and a PVC roof covering. The exterior design includes a sinusoidal wave cassette facade and plastic windows. It is equipped with multiple loading facilities, internal and external gates, silo and plant technology, as well as office and social areas.
Special features
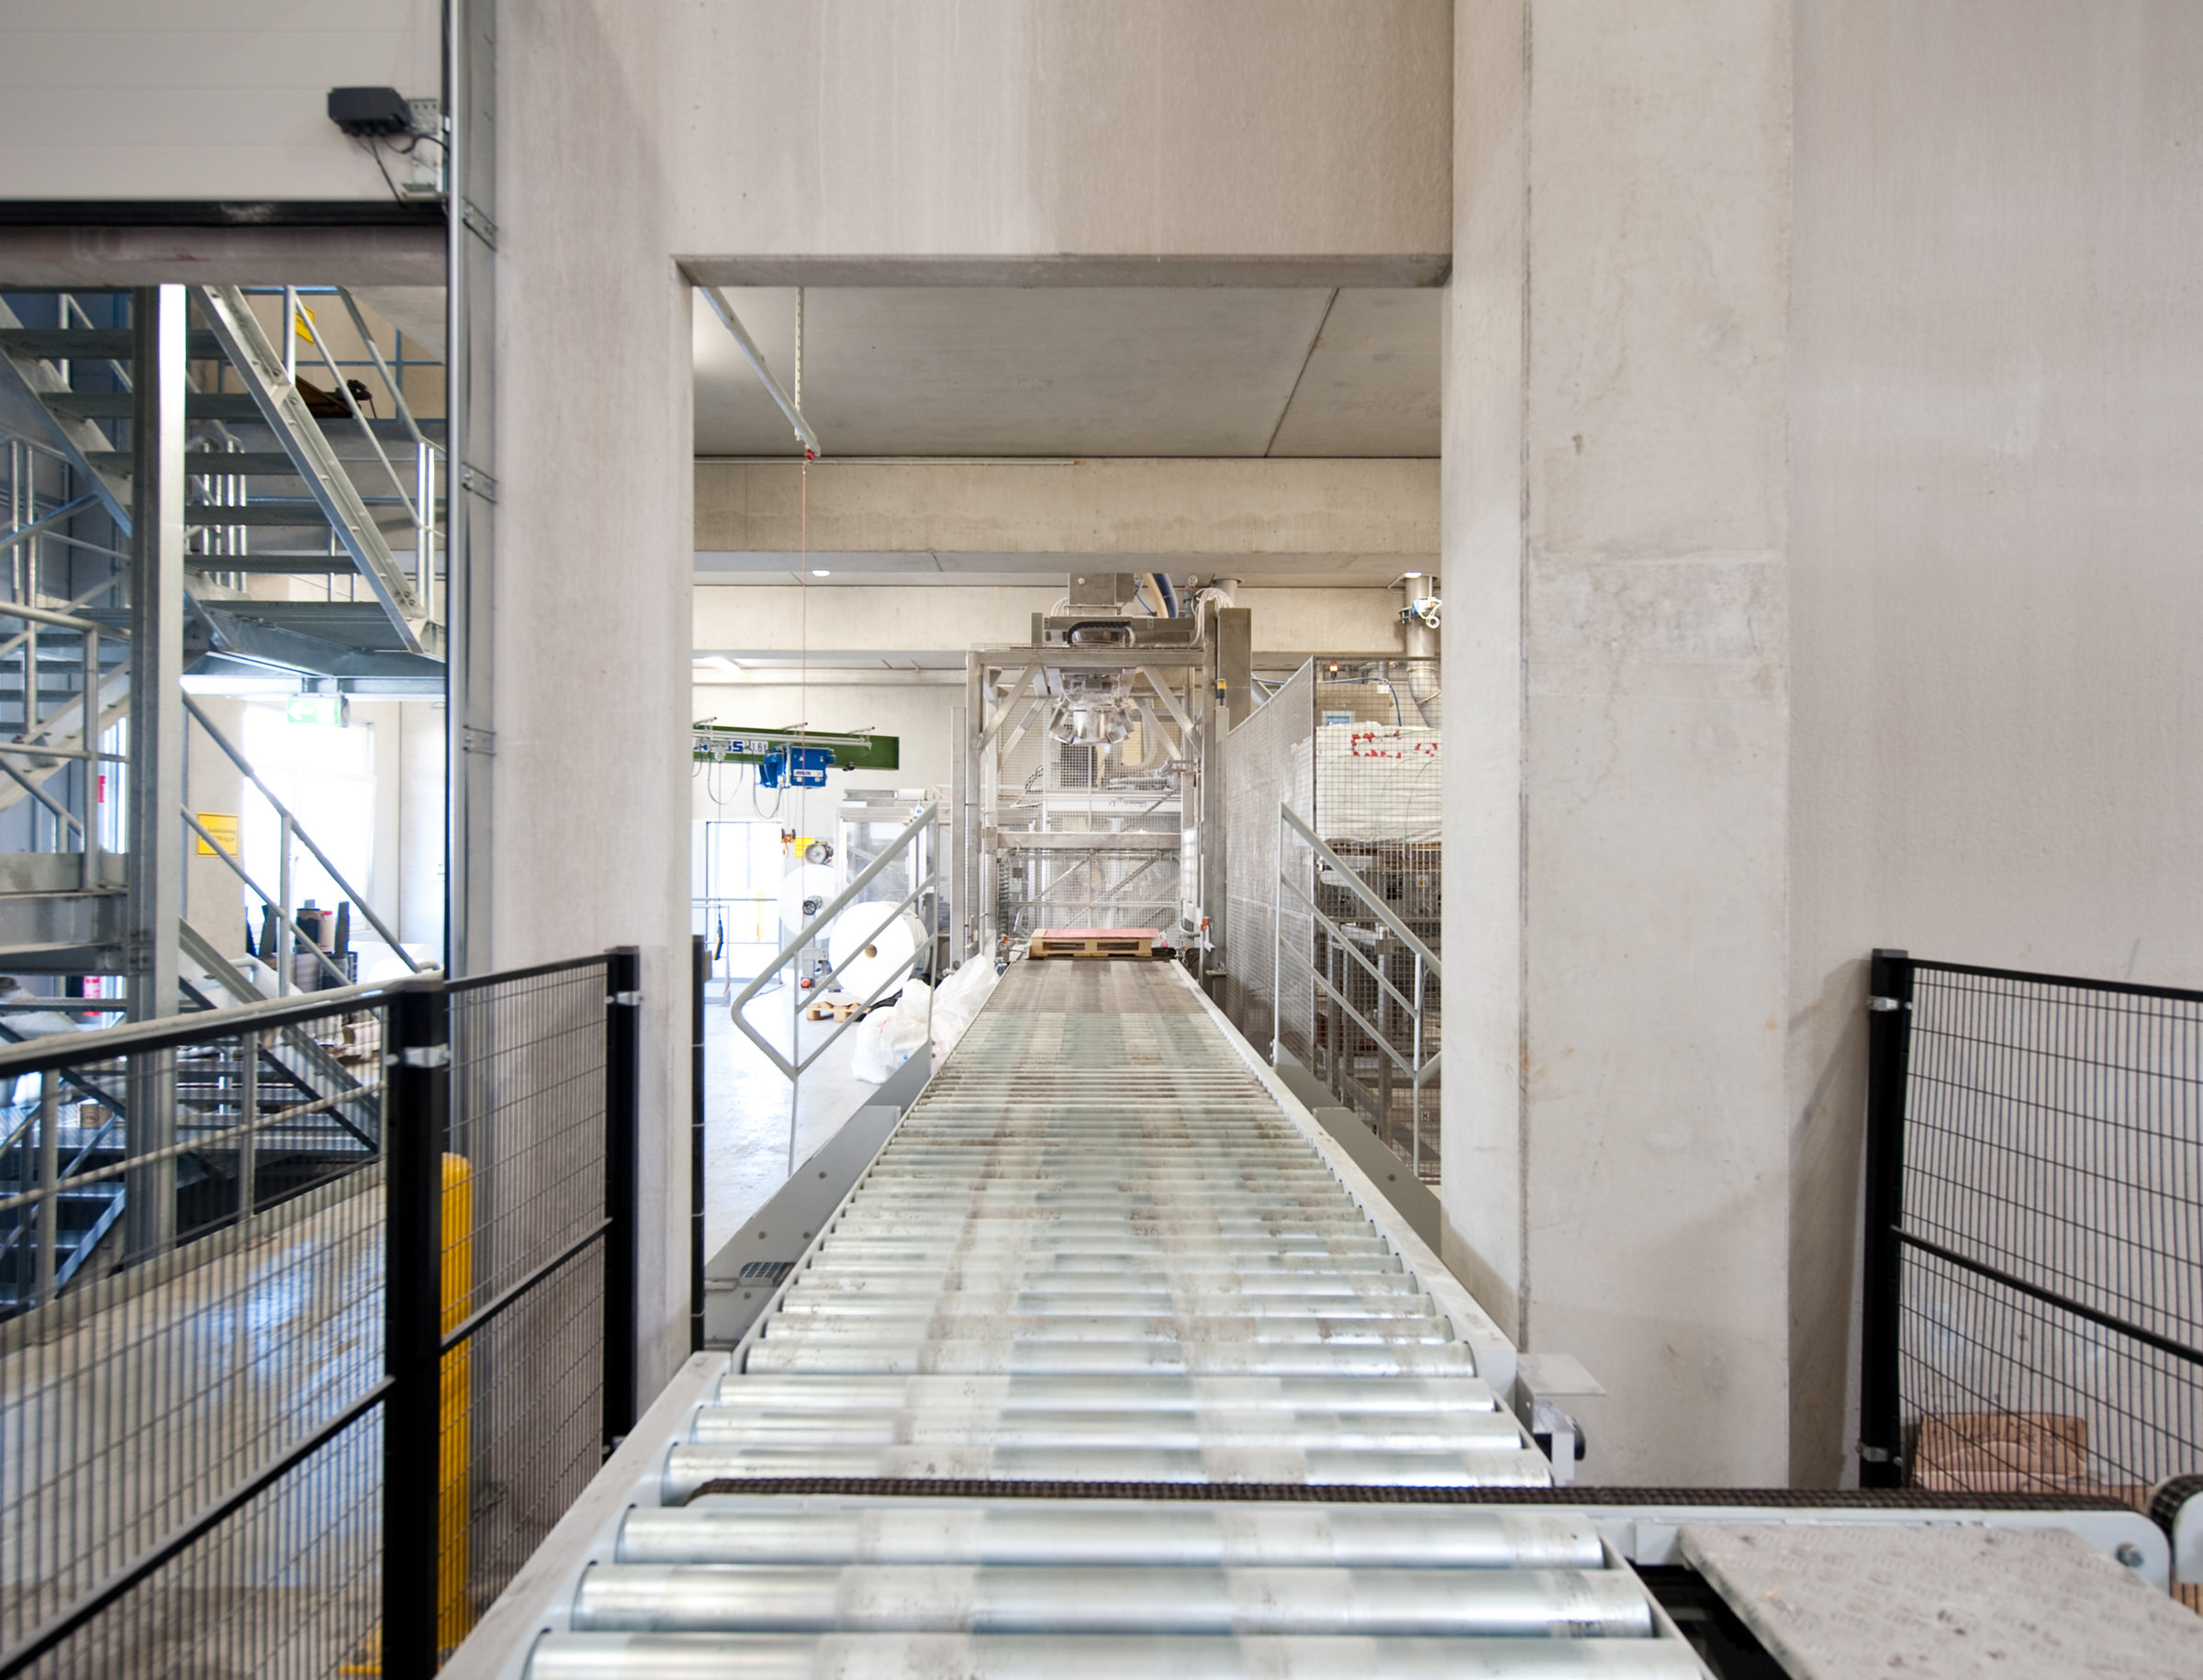
This is the first project BREMER has completed for Krug GmbH & Co. KG. The logistics building includes a loading hall, office spaces, and a silo tower. The facility will be used for packing, storing, and commissioning products from K+S Kali GmbH in Kassel. Additionally, bulk products delivered mainly by rail to the loading hall will be stored and buffered using silo and conveyor technology.

Stuttgart
You are impressed by our reference and would like to know which BREMER office managed this project?
Learn moreSimilar projects


