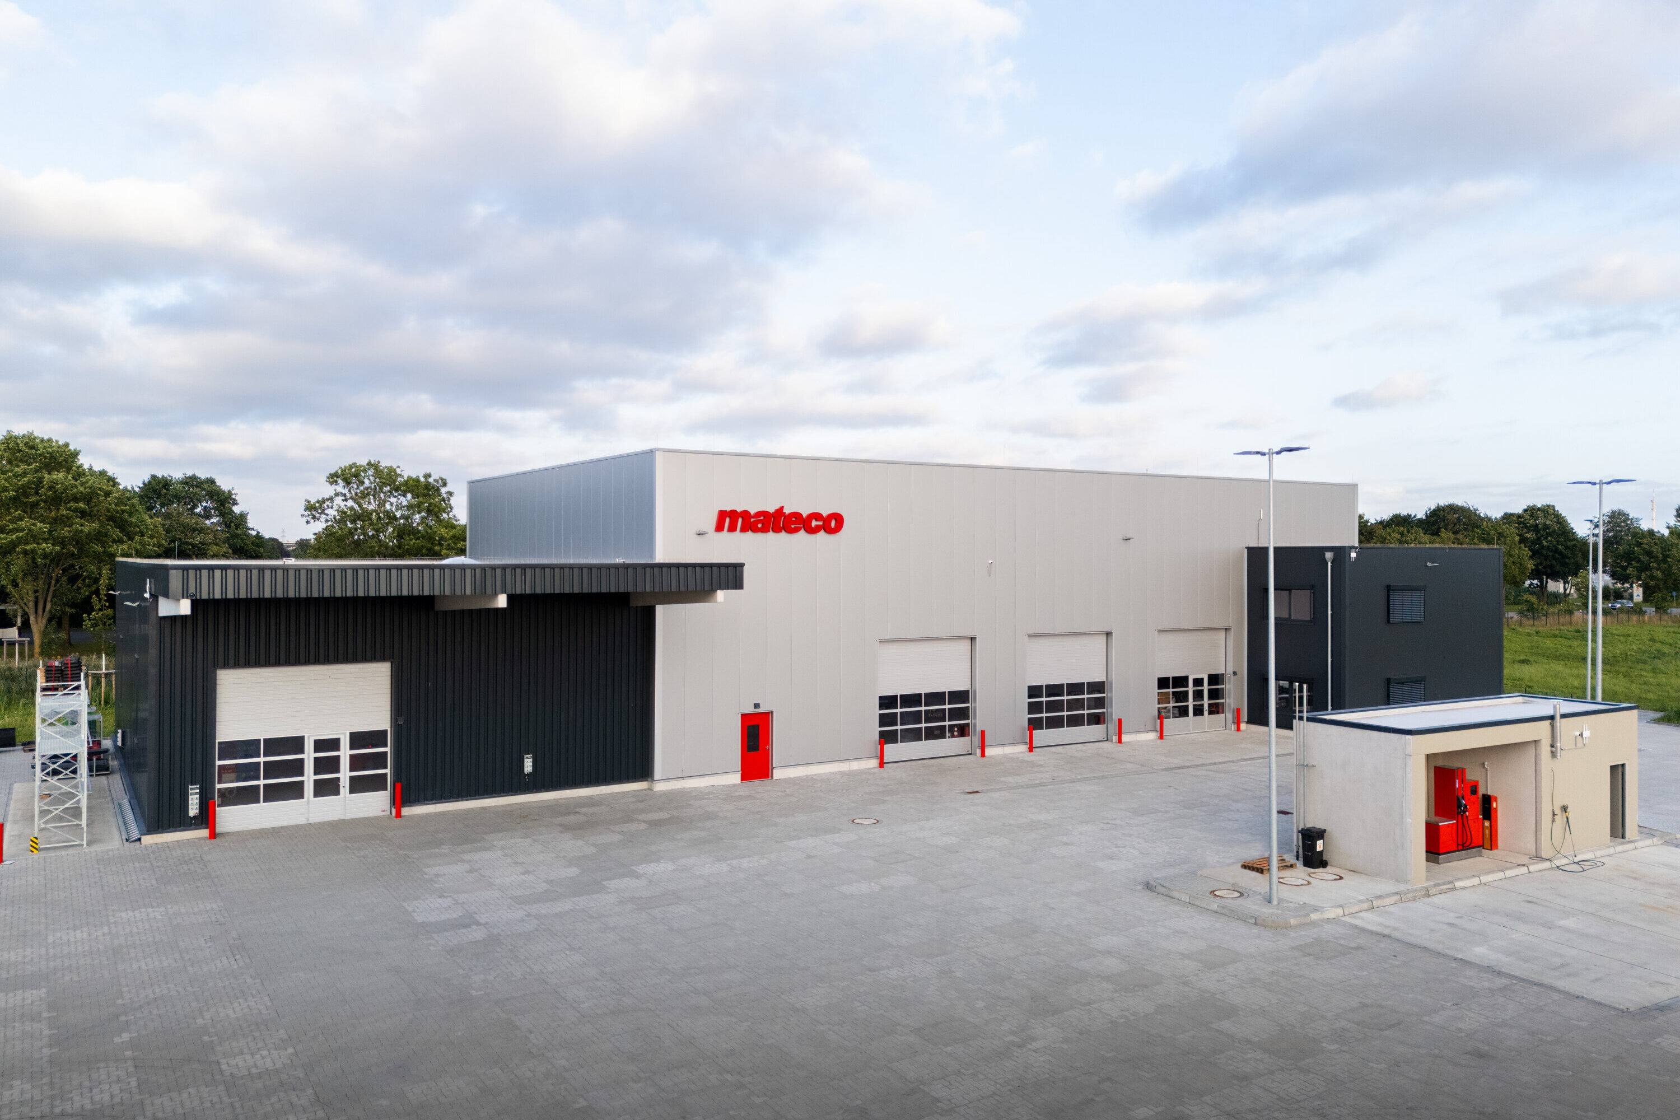
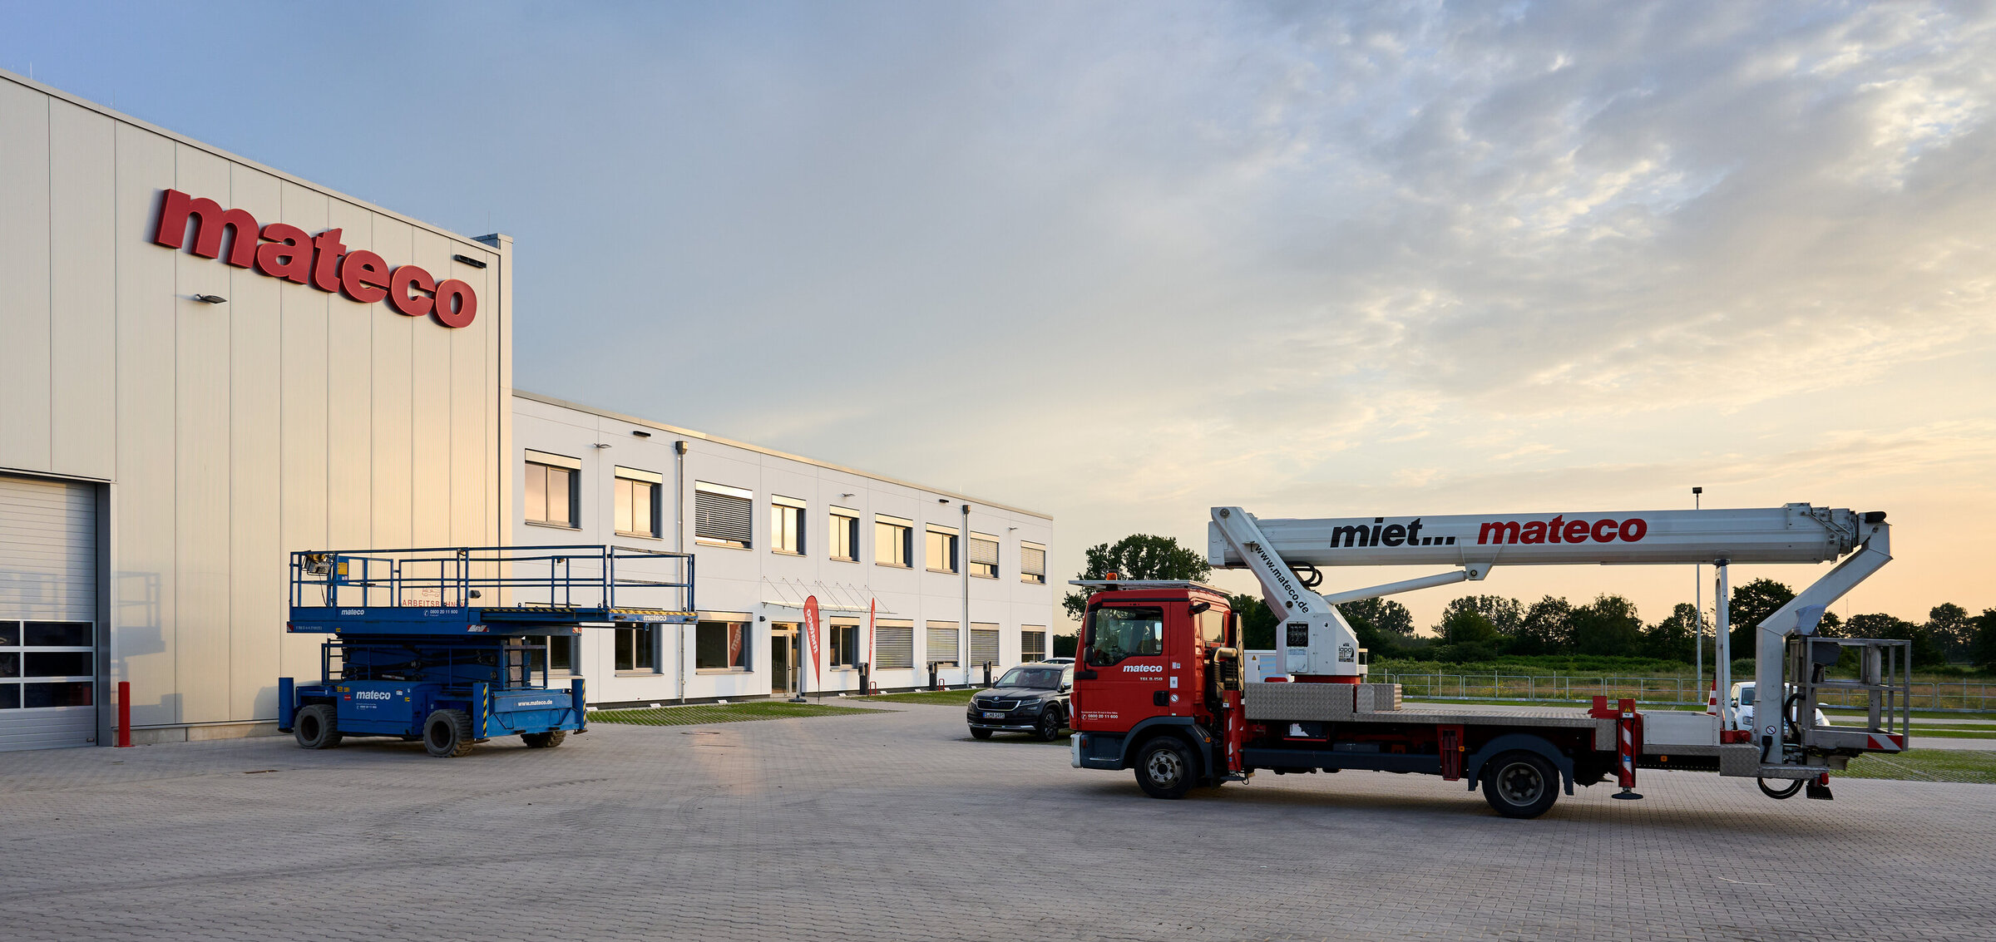
Mateco workshop hall with office and staff facilities in Alpen
Object location
Alpen
Service scope
Turnkey
Building type
Workshop hall with office and staff facilities
Floor space
Hall: 1.750 m² Office: 1.050 m² Site: 17.000 m²
Construction period
March 2025 – February 2026
Object description
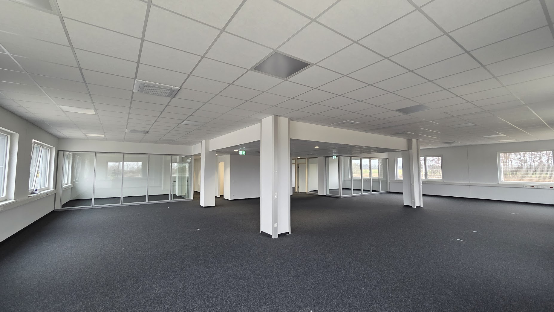
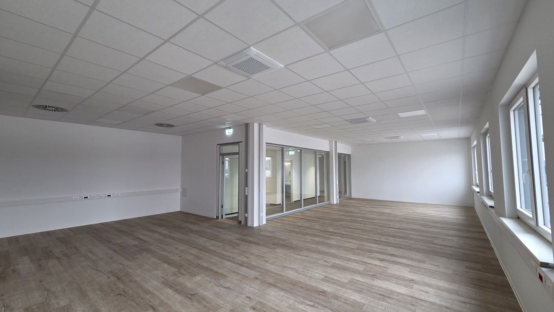
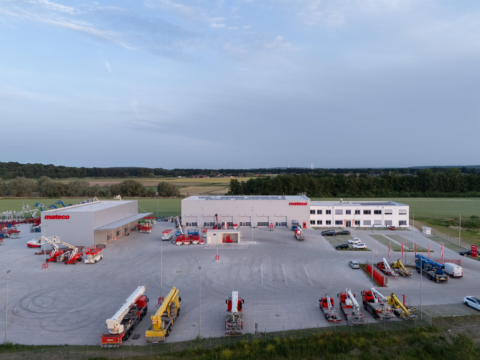
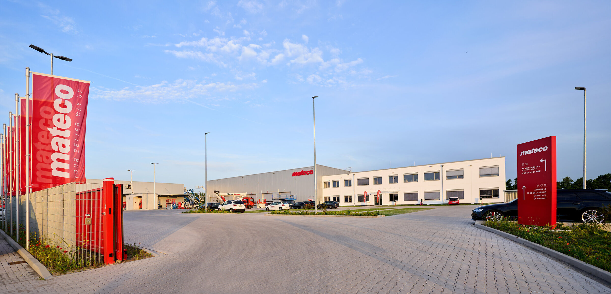
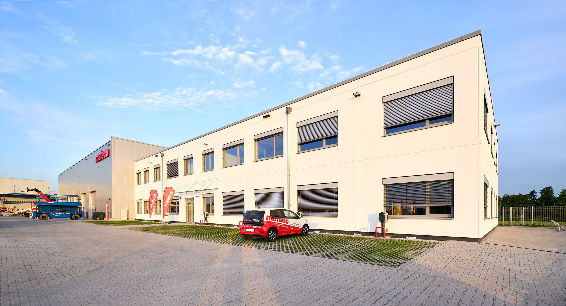
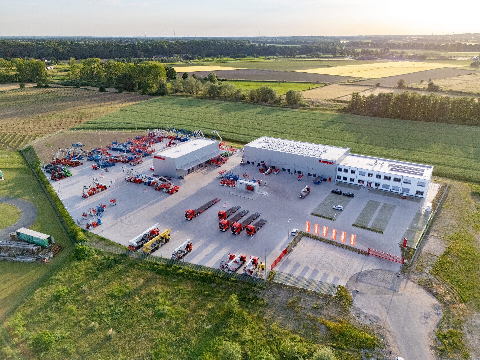
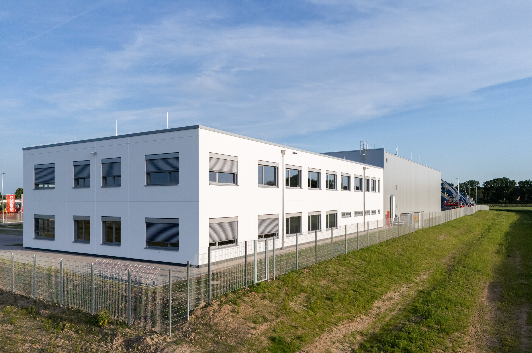
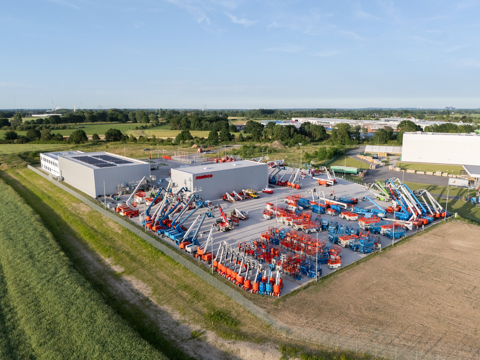
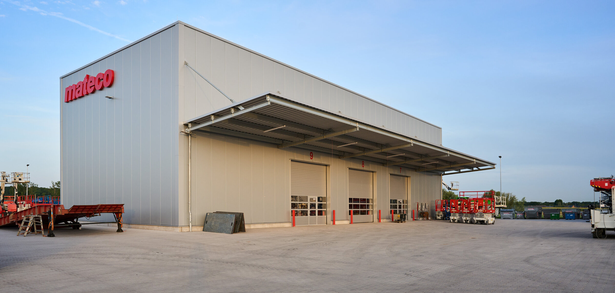
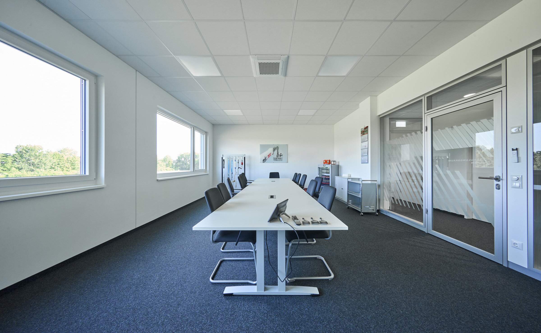
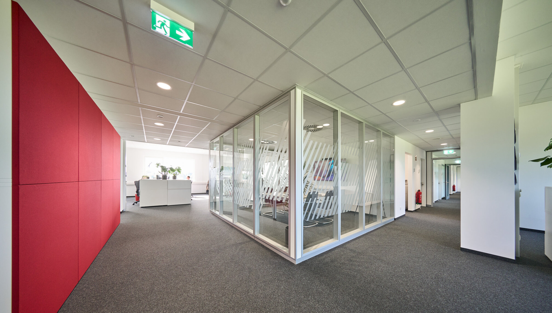
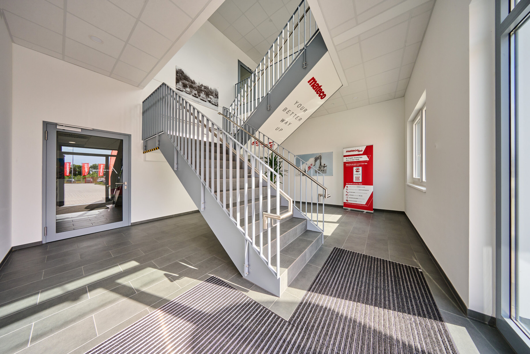
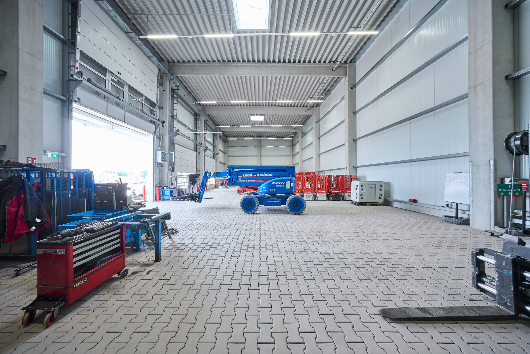
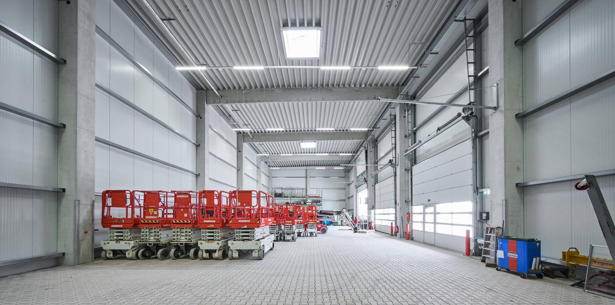
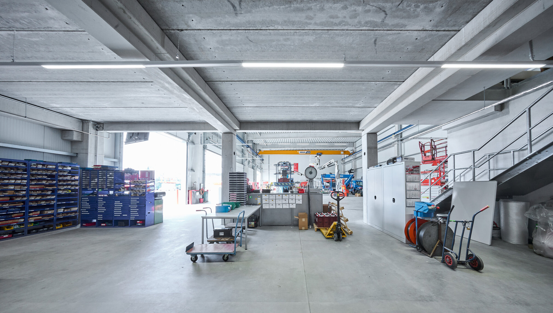
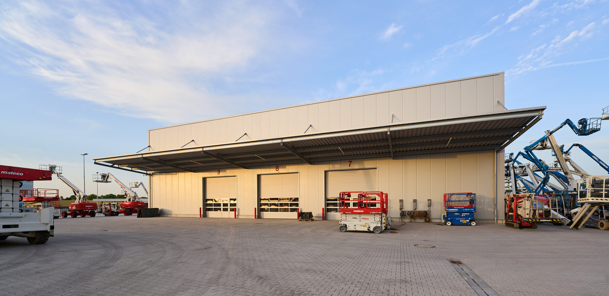
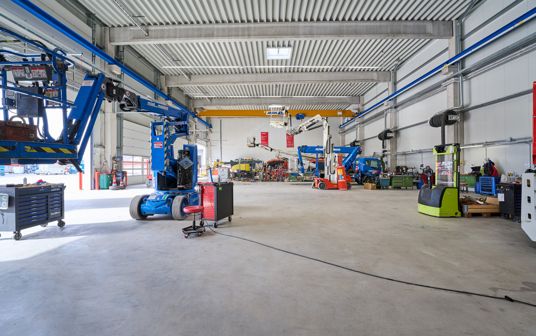
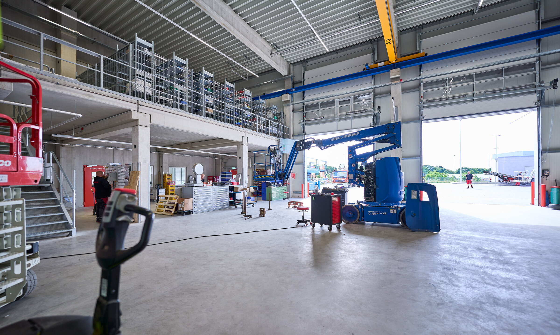
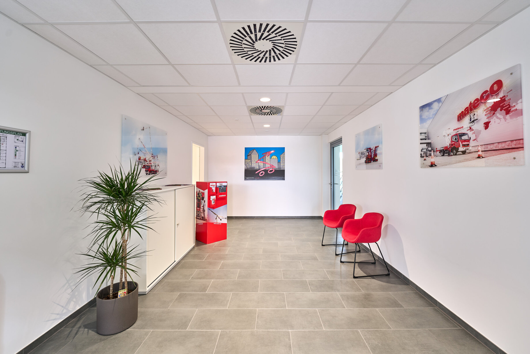
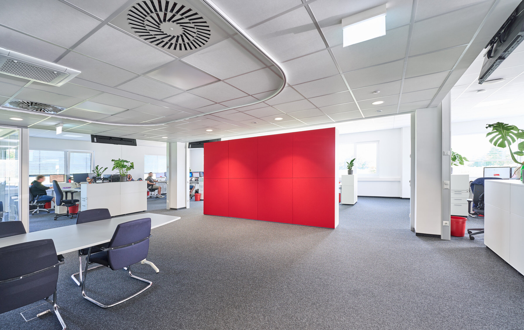
For FREMATO Alpen, BREMER Süd GmbH delivered a modern new-build complex comprising workshop halls, an office building, a filling station, and extensive external facilities. The project was successfully completed in February 2026 and handed over to the client and end user, FOM/Mateco.
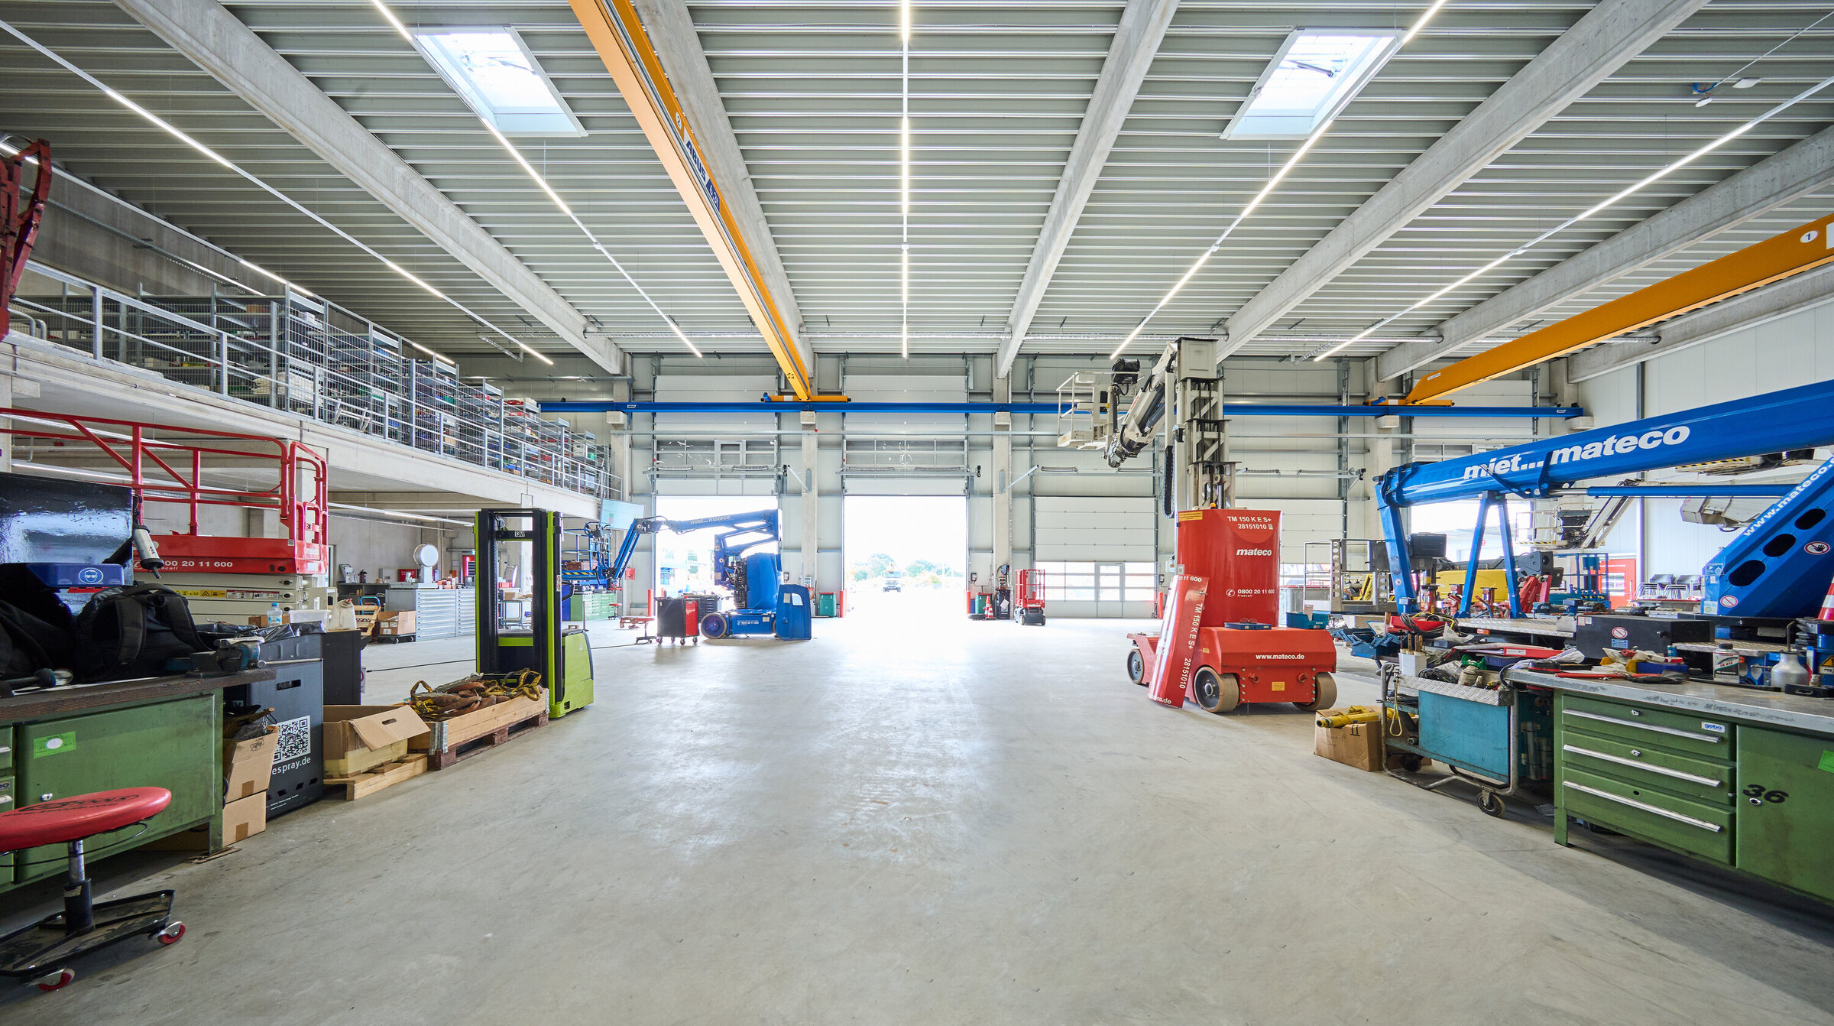
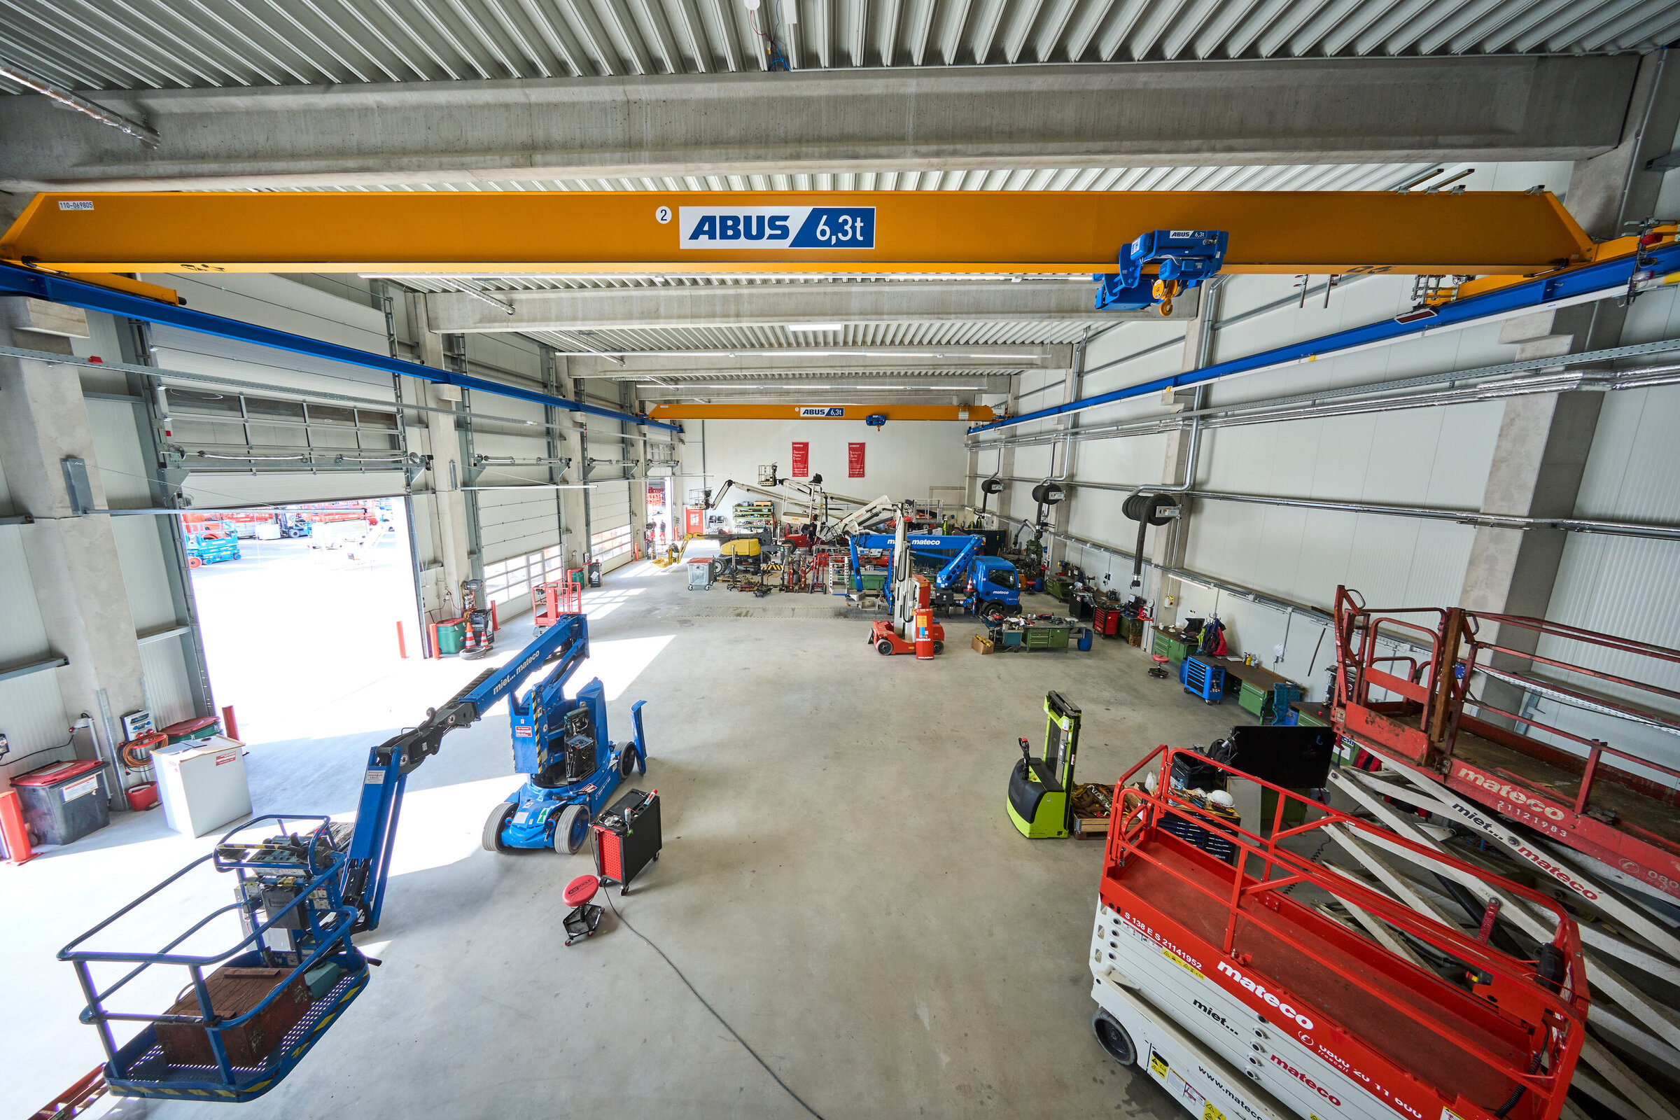
The Alpen site now serves as a high-performance and future-proof hub for the rental and sale of used equipment in the northern part of North Rhine-Westphalia. Combining functional industrial architecture with efficiently planned operational processes, the facility provides ideal conditions for maintenance, servicing, and administrative operations.
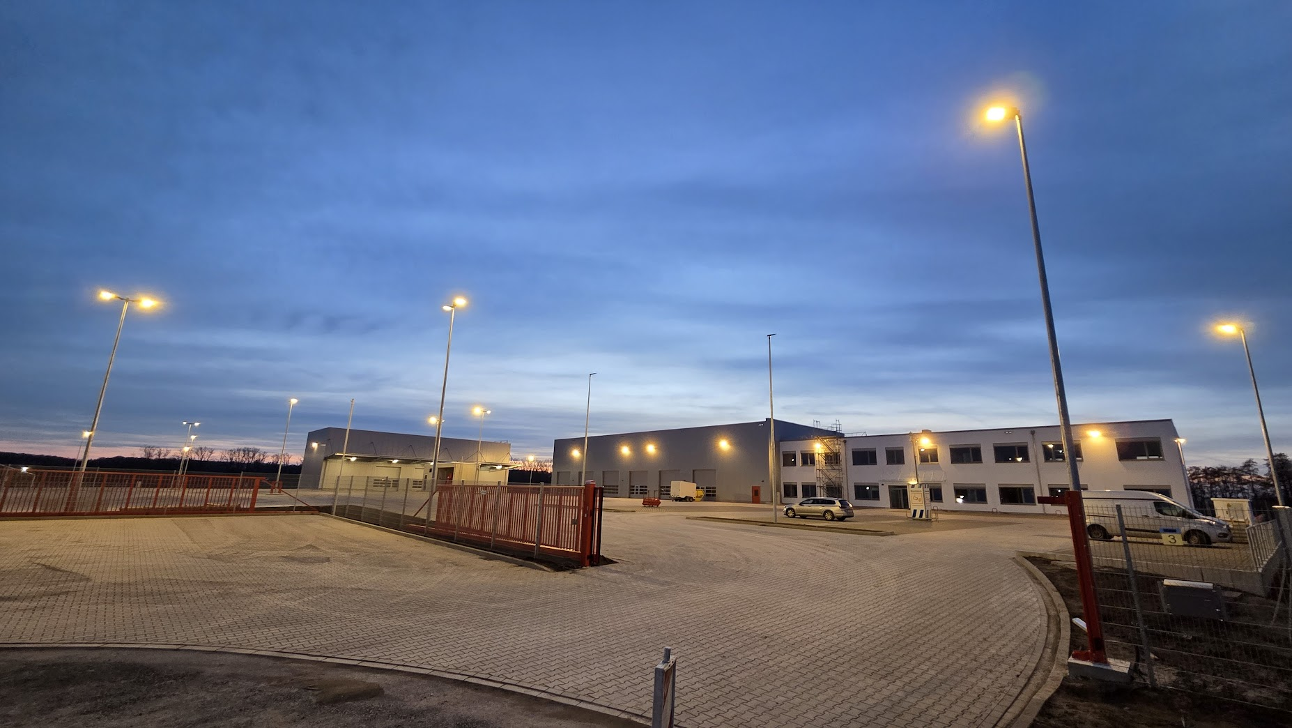
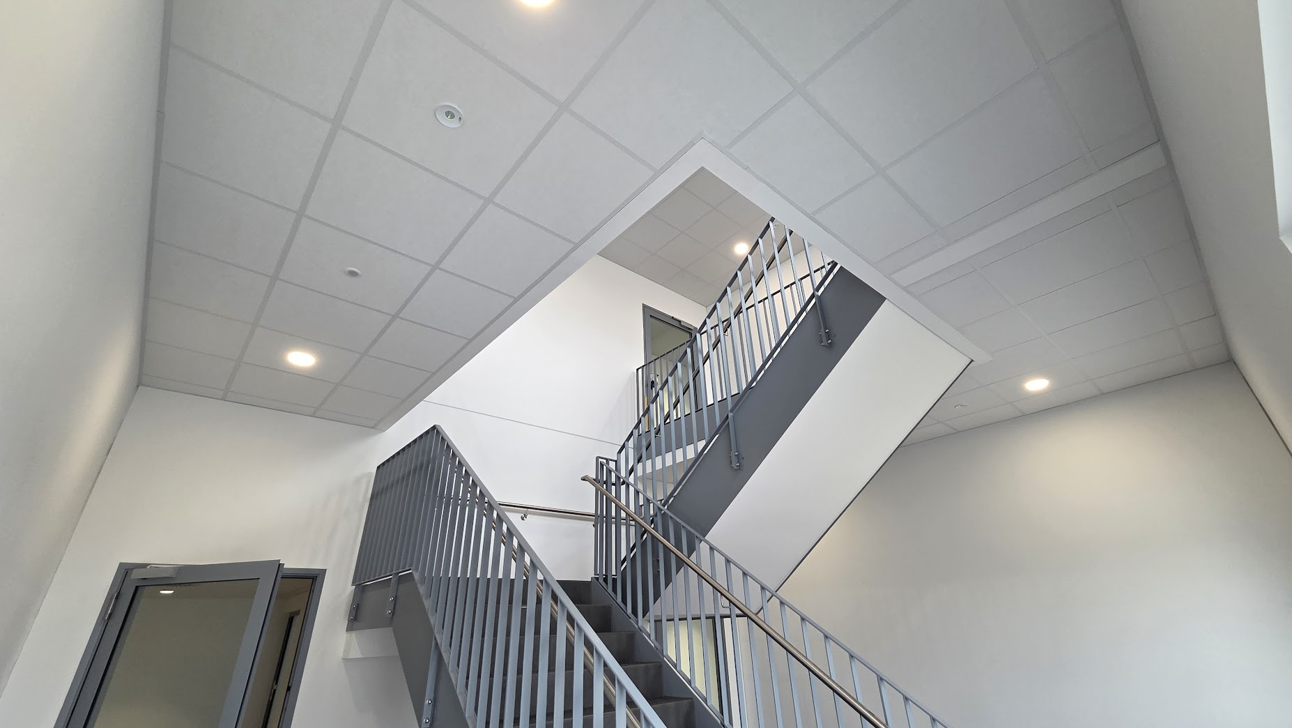
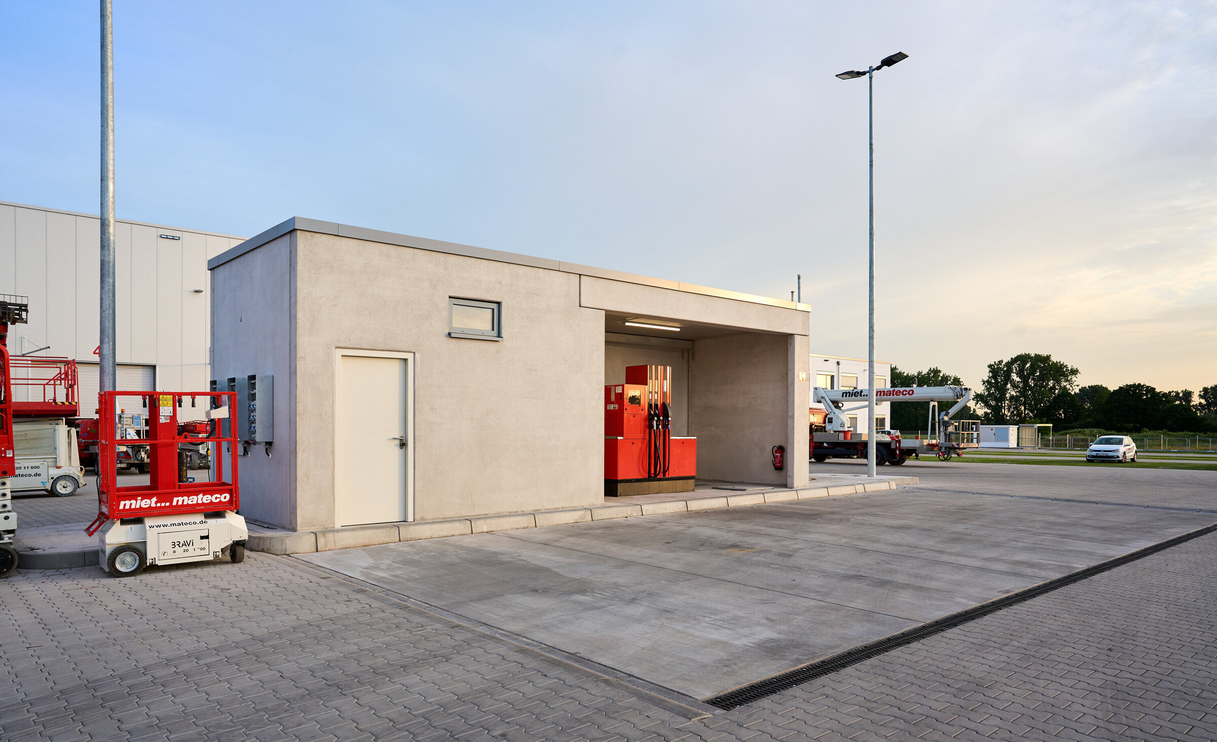
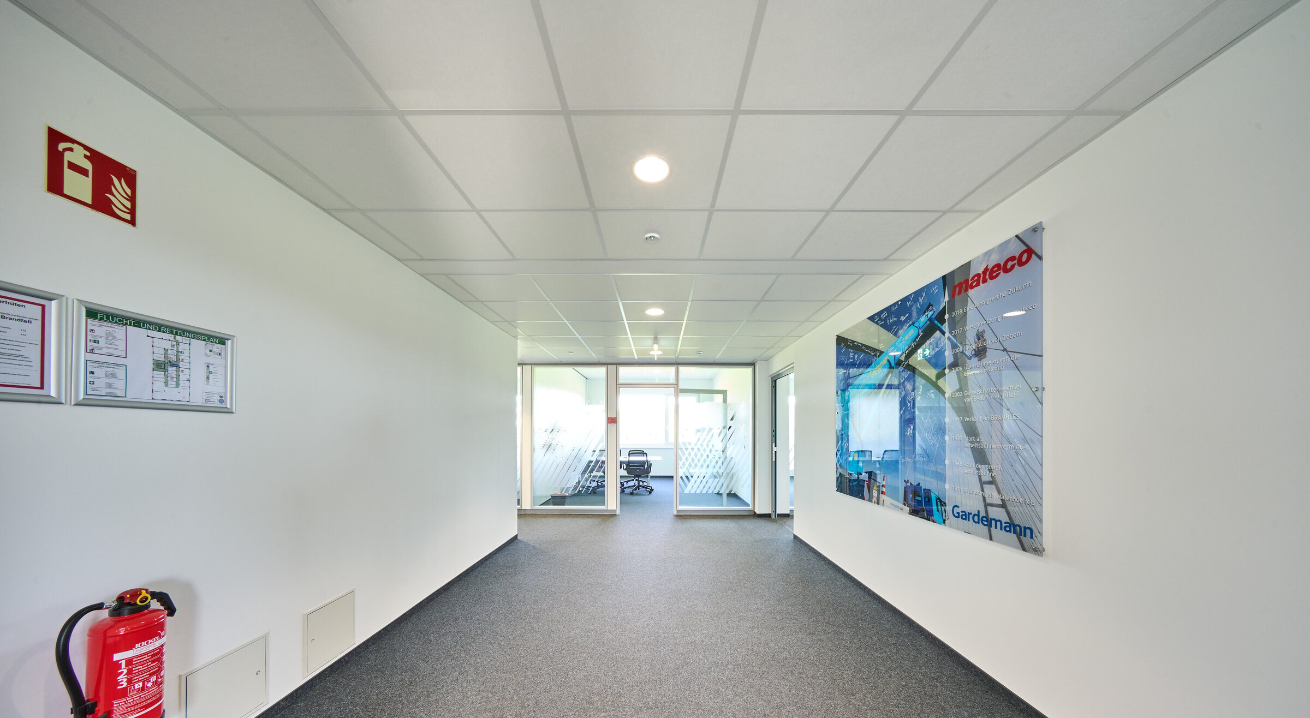
The development includes generous traffic and outdoor areas, as well as specialised workshop zones tailored to the user's operational requirements. The workshop facilities are complemented by a modern office building that accommodates administrative and organisational functions. An integrated filling station with a wash bay completes the overall facility concept.




Special features
- Over 17,000 m² of paved traffic and external areas
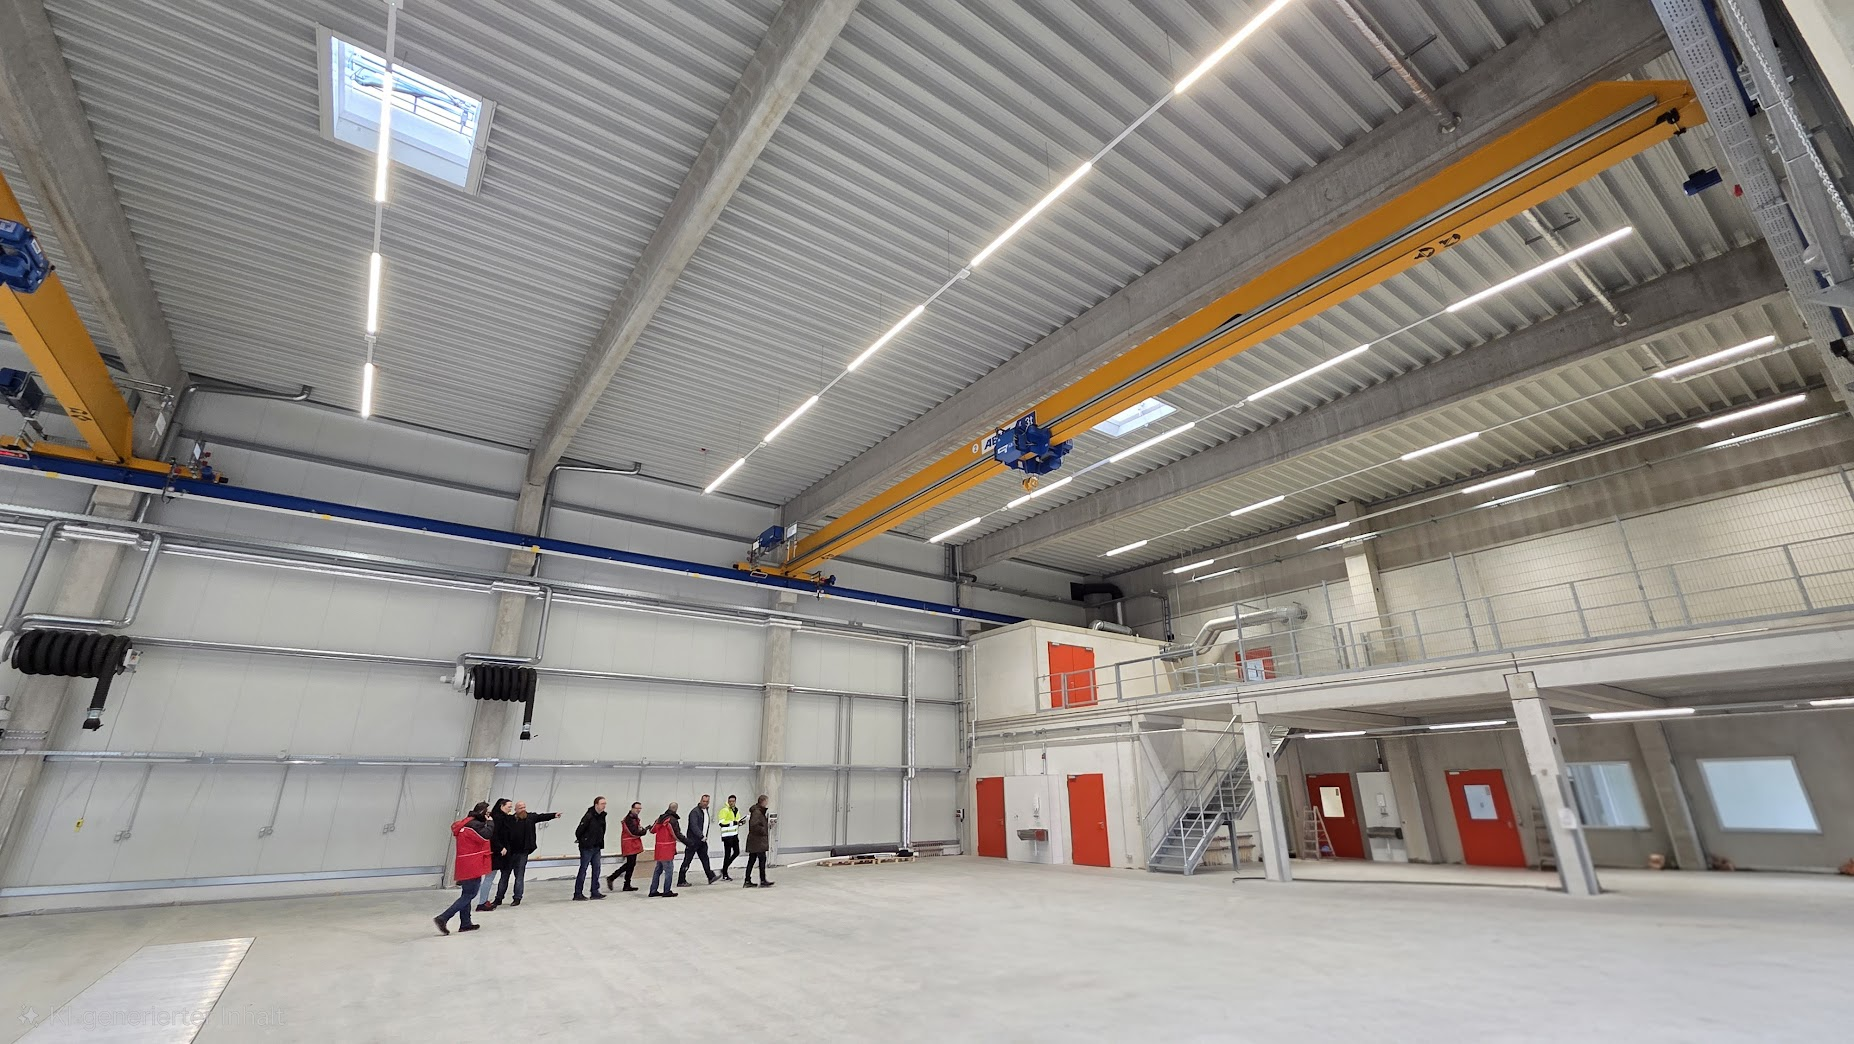
- Workshop hall with two crane runways for flexible operational processes
- Integrated service pit and industrial underfloor heating system
- Separate unheated cold storage hall
- Modern office building with approximately 1,500 m² of usable floor space
- On-site filling station including a vehicle wash bay
- Turnkey delivery of the entire project

Stuttgart
You are impressed by our reference and would like to know which BREMER office managed this project?
Learn moreSimilar projects