


Pietsch Gruppe Logistics centre Oyten
Object location
Oyten
Service scope
Turnkey
Building type
Logistics centre with office building
Floor space
26.600 m²
Measurements
214 m x 98 m x 15 m
Construction period
14 months
Object description
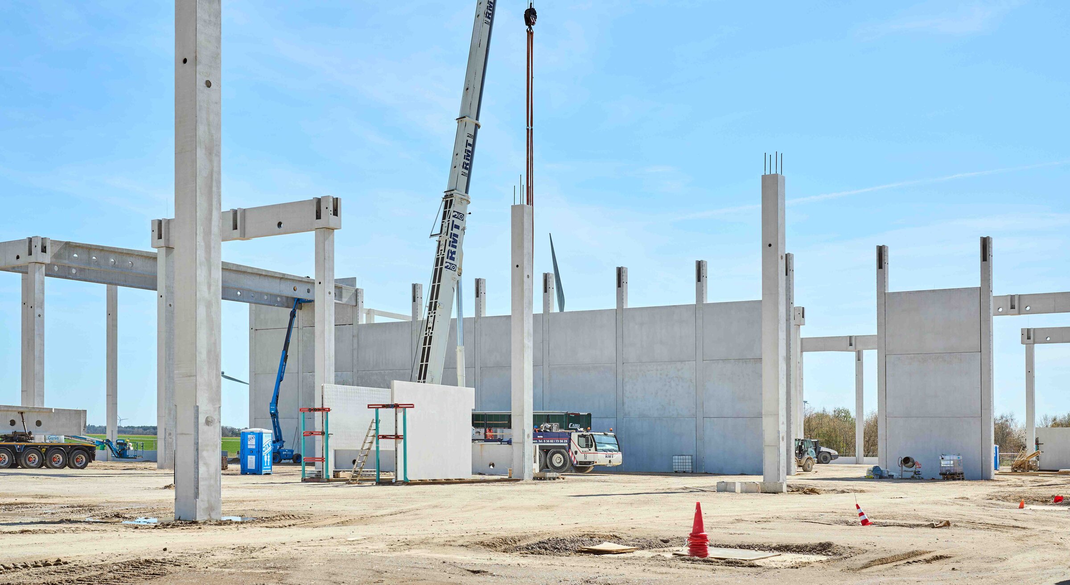
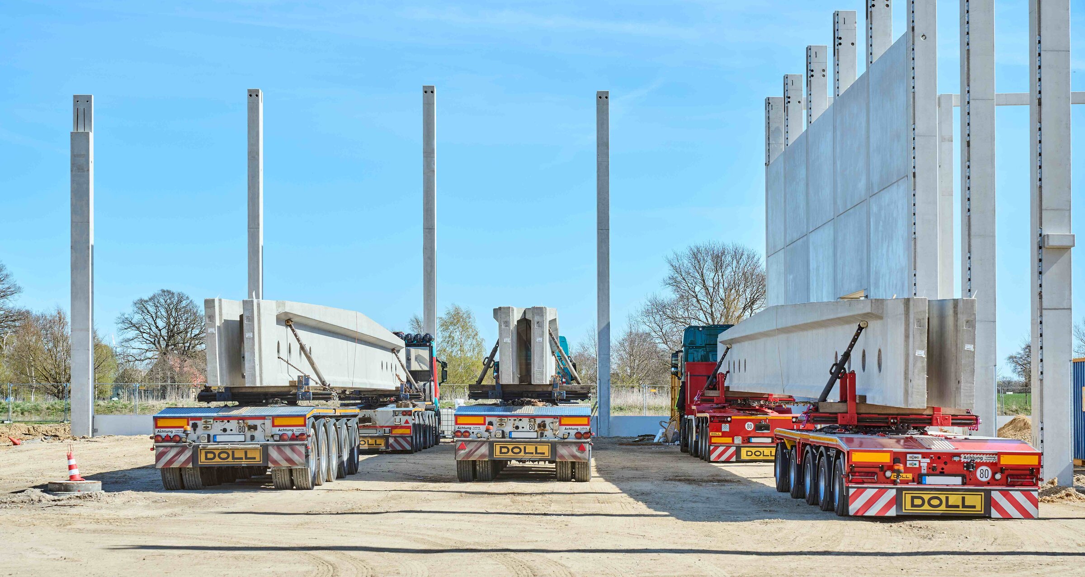
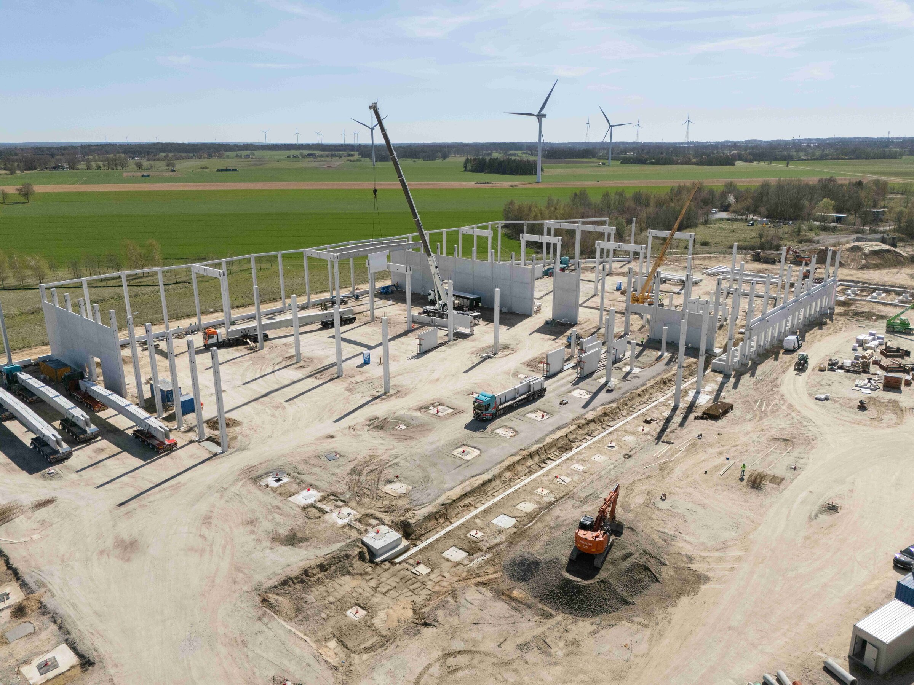
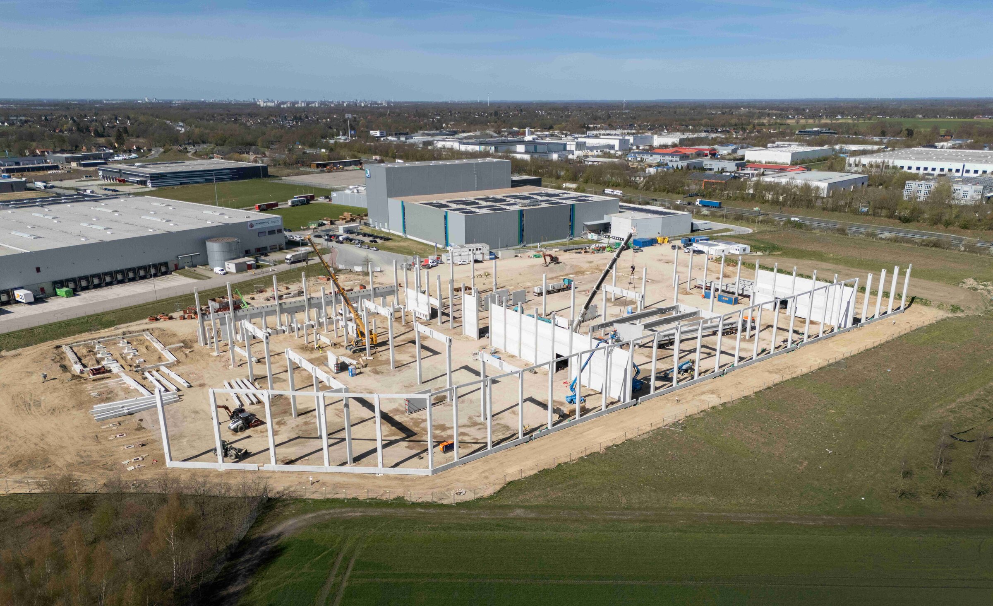
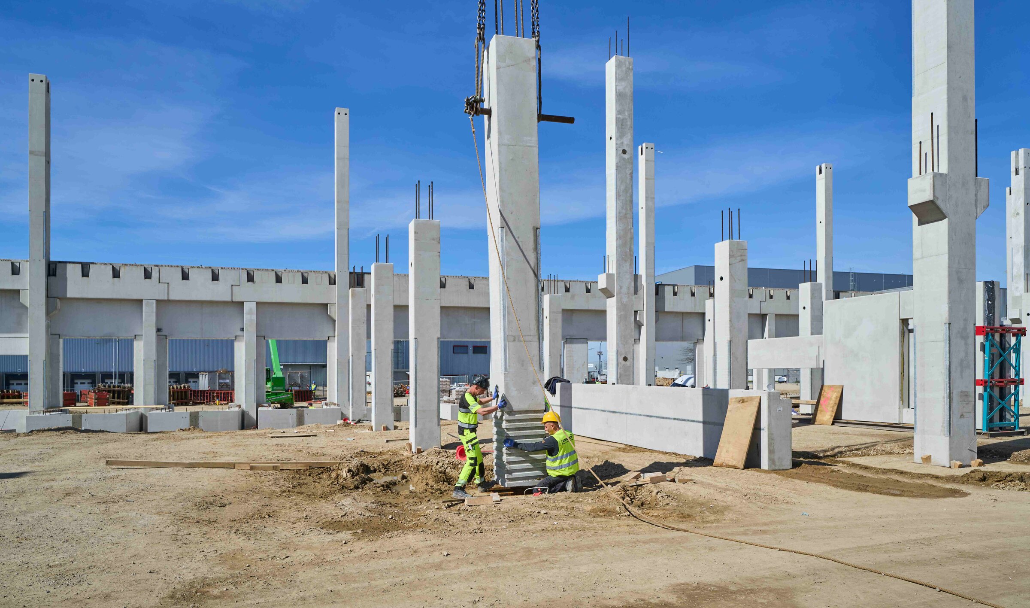
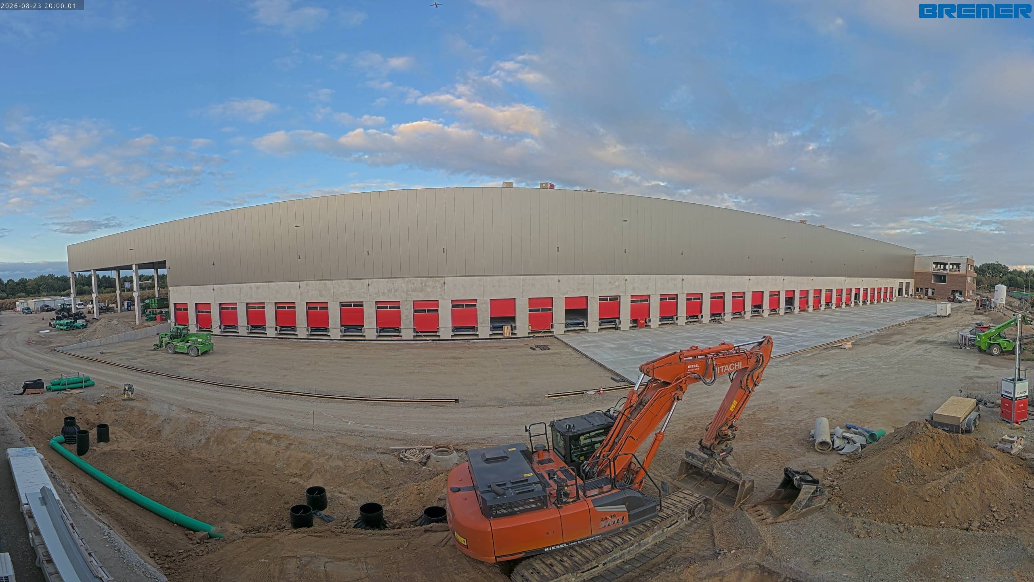
BREMER Nord GmbH is acting as the main contractor for the Pietsch Group to build a state-of-the-art logistics facility in the Oyten Business Park, directly on the A1 motorway.
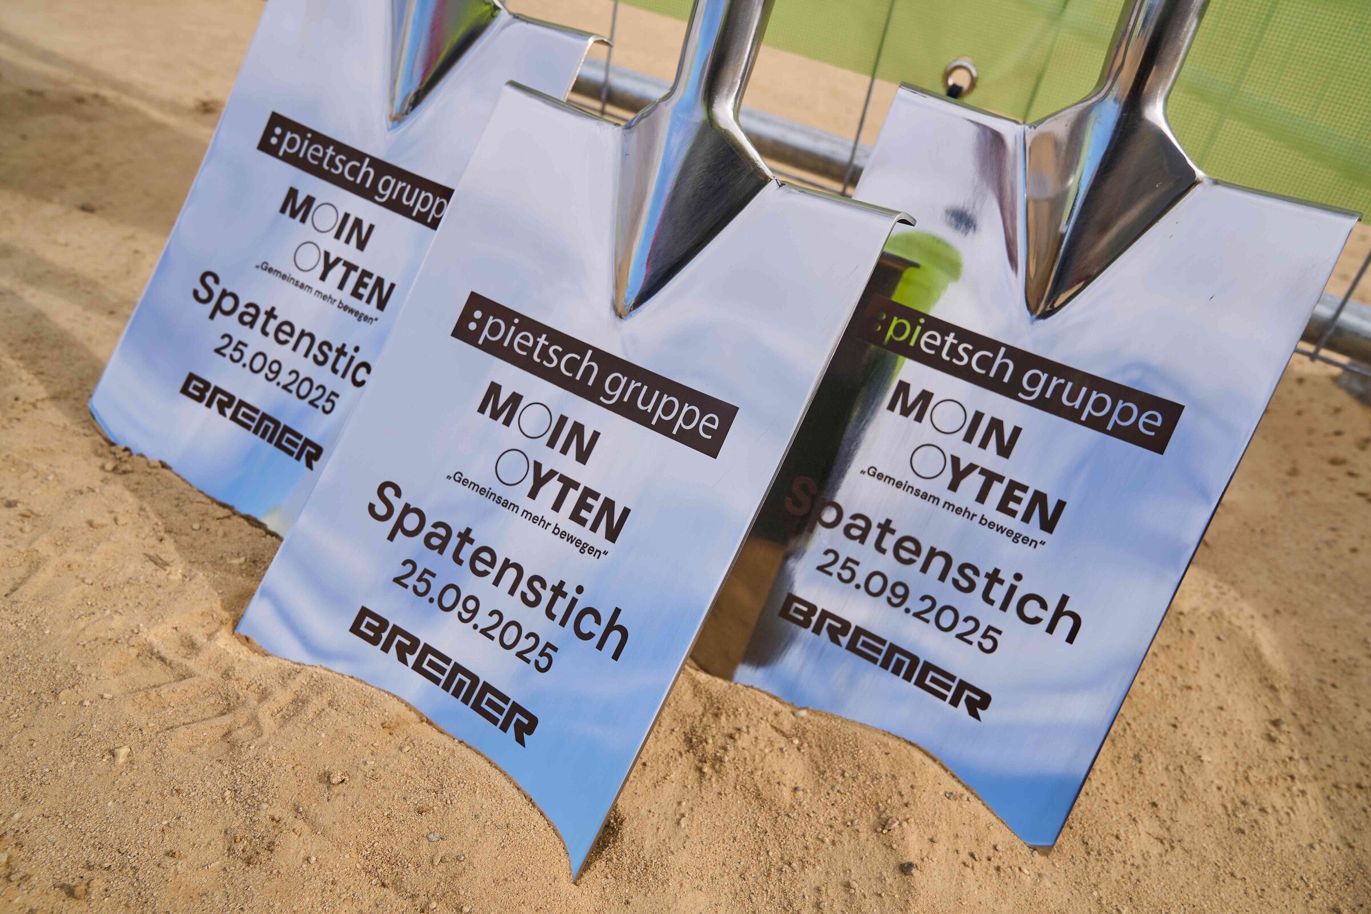
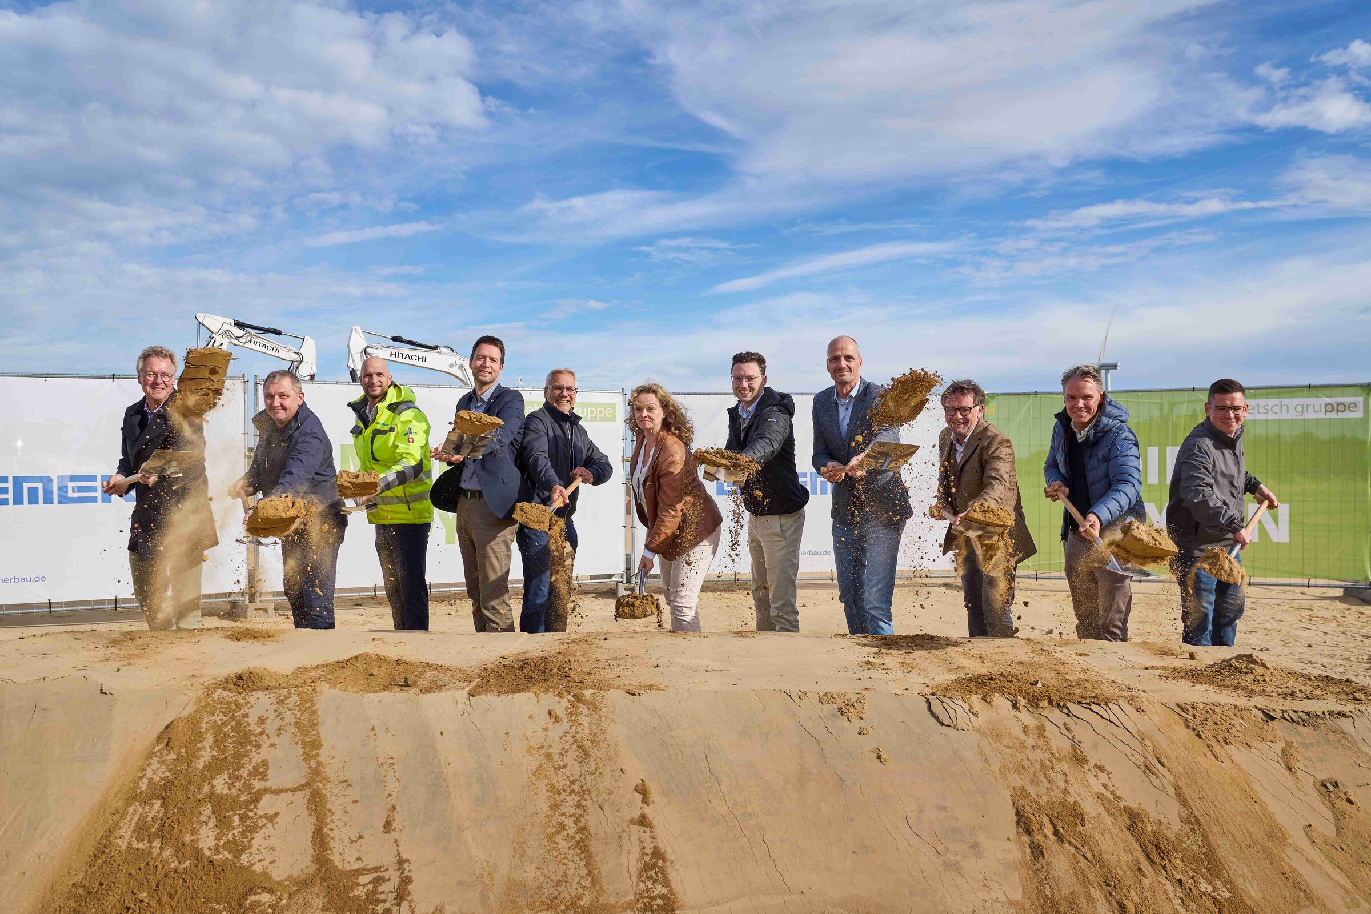
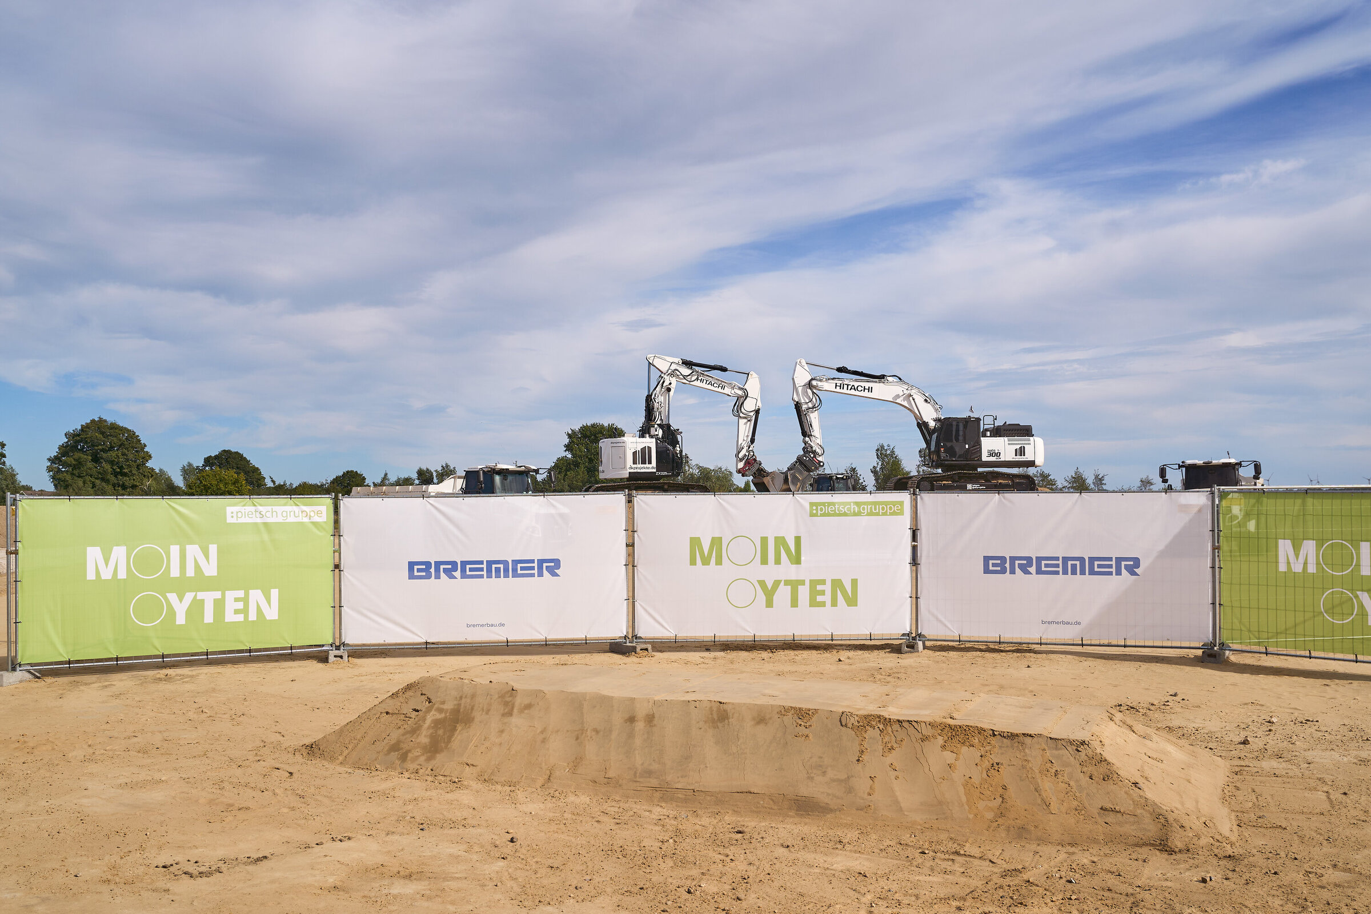
Over the next 12 months, a turnkey logistics facility covering around 50,000 m² will be constructed, equipped with the latest intralogistics systems and aiming for DGNB Gold certification. Foundation work has already begun. The ceremonial ground-breaking ceremony to mark the start of the project took place on 25 September 2025.





Special features
The logistics centre has been specifically designed to meet HLSK’s requirements and features a mezzanine area with an integrated Autostore system. Thirty-three loading bays and a cold storage area ensure efficient handling processes whilst meeting the highest standards of flatness.
The adjoining office wing, which includes a specialist retail centre, spans three floors covering approximately 500 m² and offers modern workspaces and presentation areas, including a loggia and a roof terrace. A high-quality clinker brick façade emphasises the architectural quality of the building. The complex is complemented by a dedicated services wing.
Construction webcam

Bremen
You are impressed by our reference and would like to know which BREMER office managed this project?
Learn moreSimilar projects
![[Translate to English:]](/fileadmin/_processed_/1/4/csm_00_TIMBRA_3D_aad91784d5.jpg "[Translate to English:]")
![[Translate to English:]](/fileadmin/_processed_/e/f/csm_00_RIBE_3D_94cd6b7411.jpg "[Translate to English:]")
