

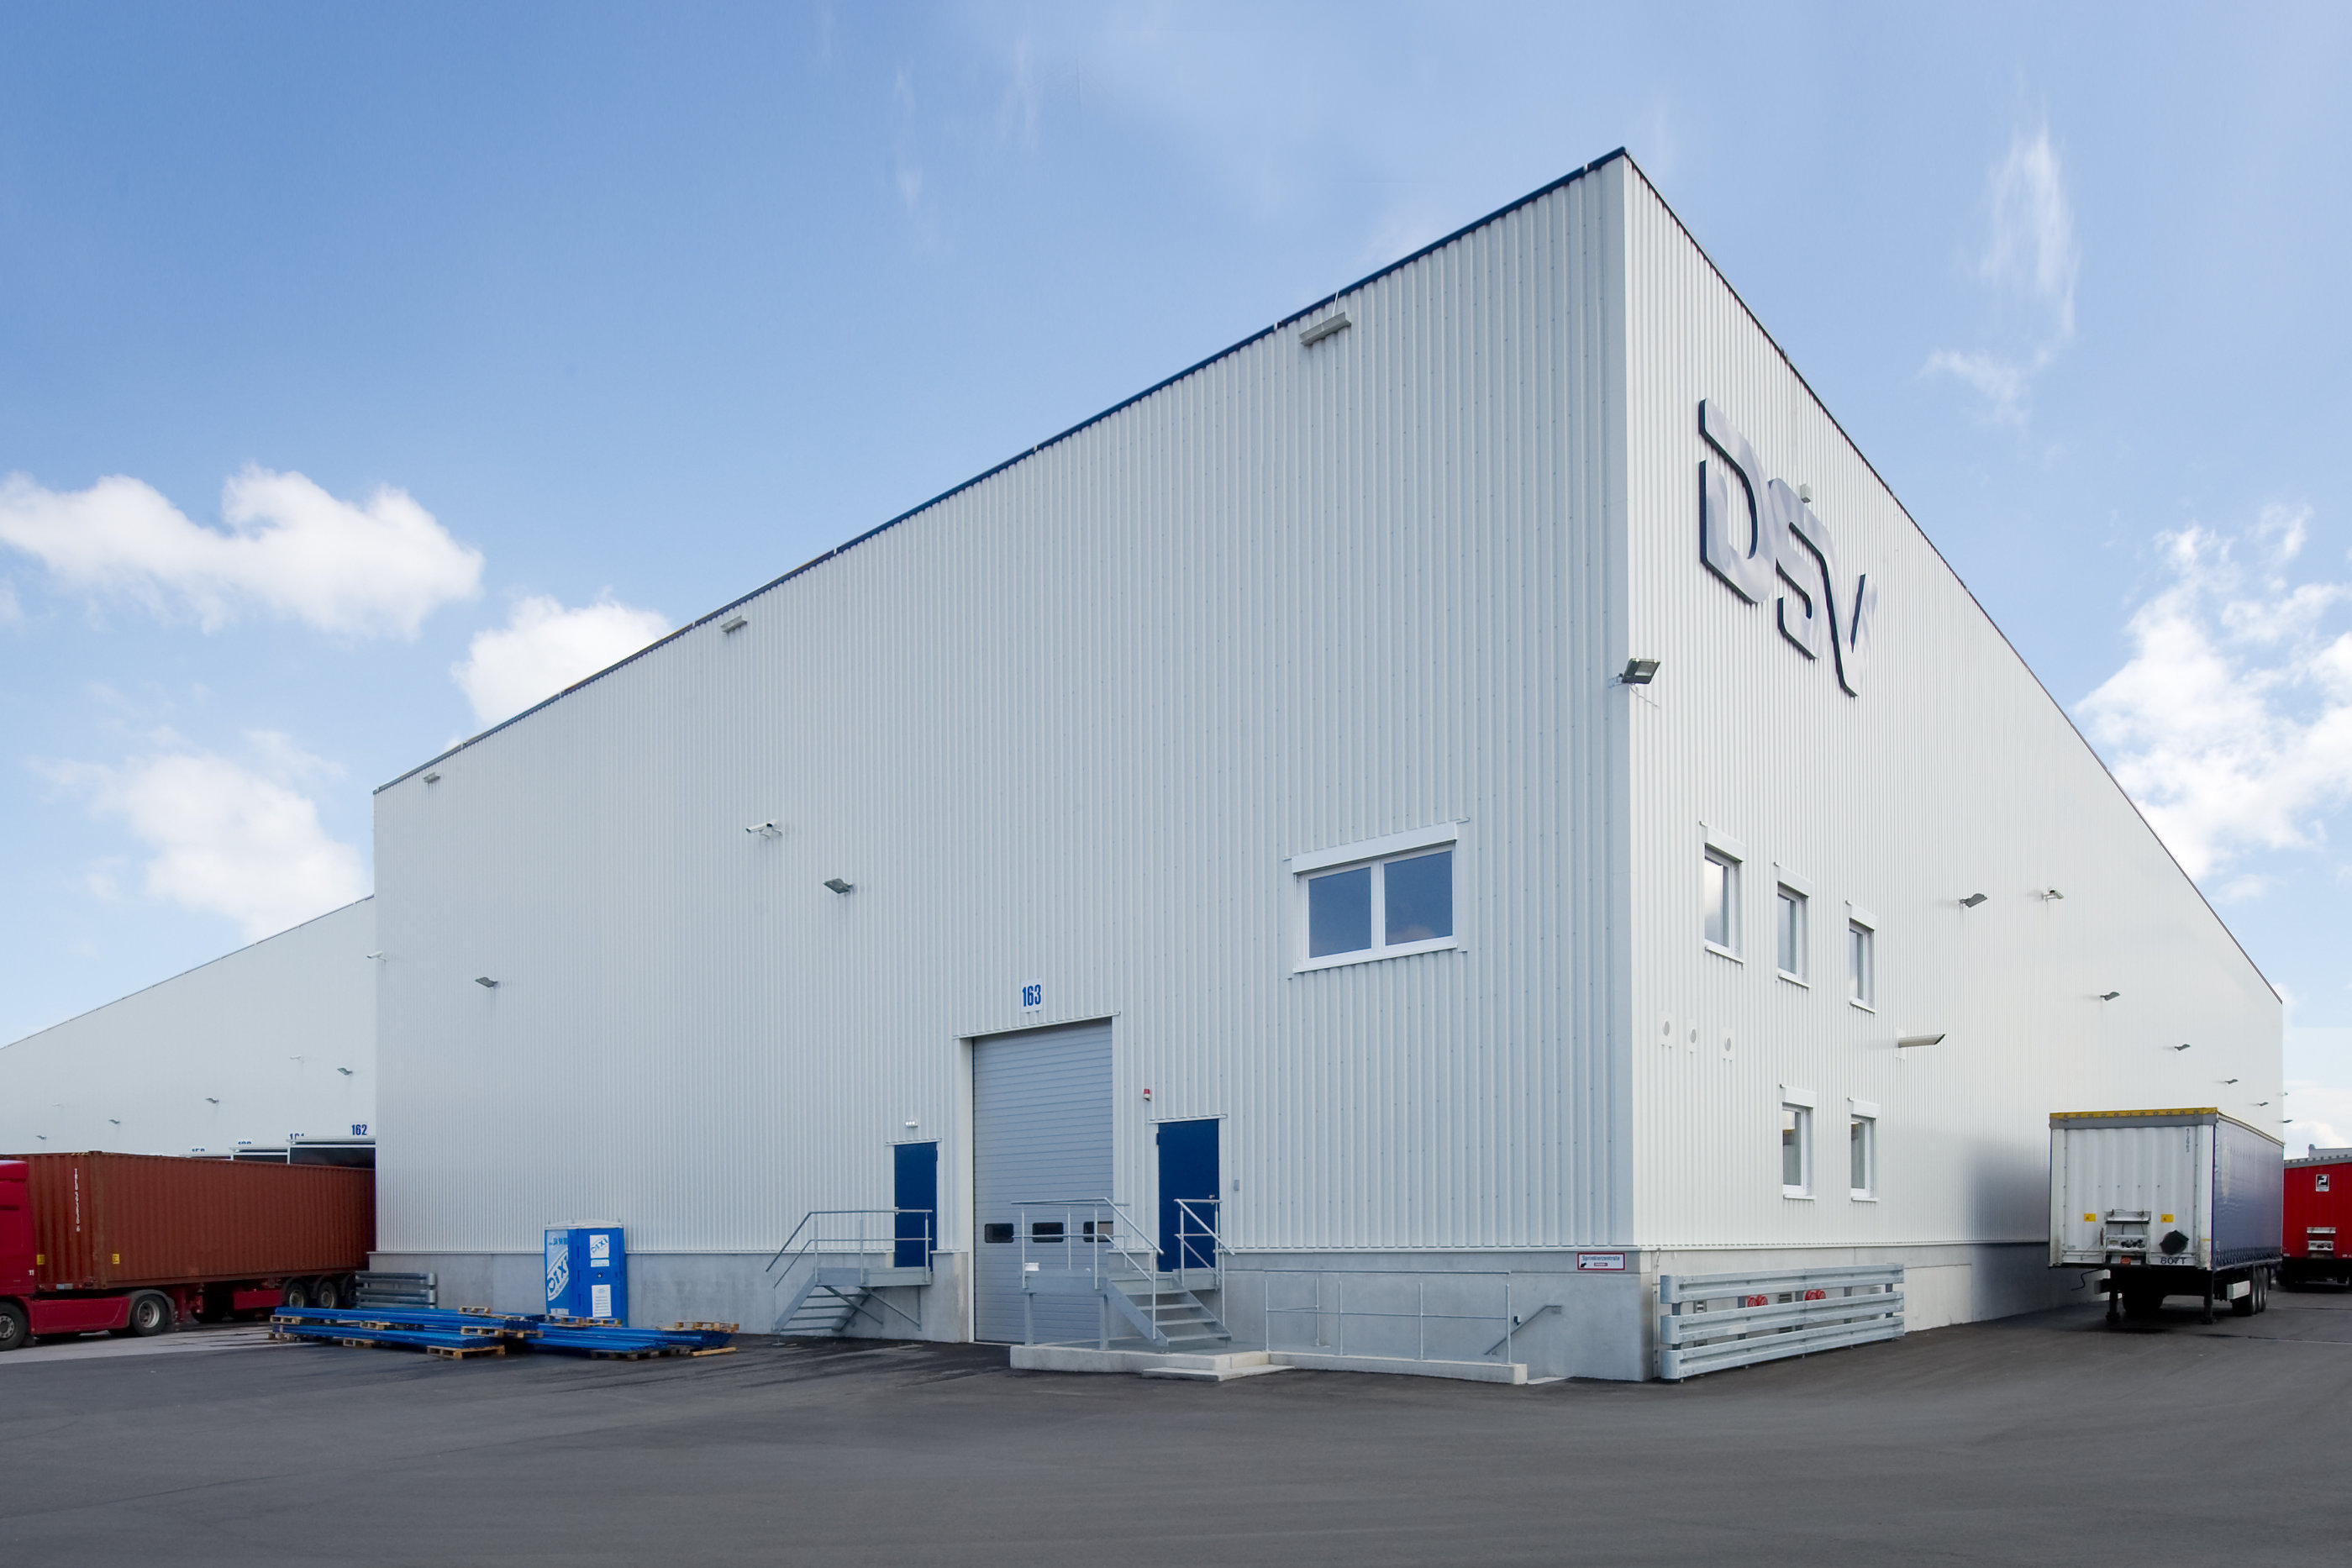
Steinle Logistics Centre Schwieberdingen
Object location
Schwieberdingen
Service scope
Turnkey
Building type
Logistics Centre
Floor space
15.600 m²
Measurements
120 / 84 / 13,00 // 110 / 54 / 8,00 m
Construction period
March 2009 to December 2009
Object description
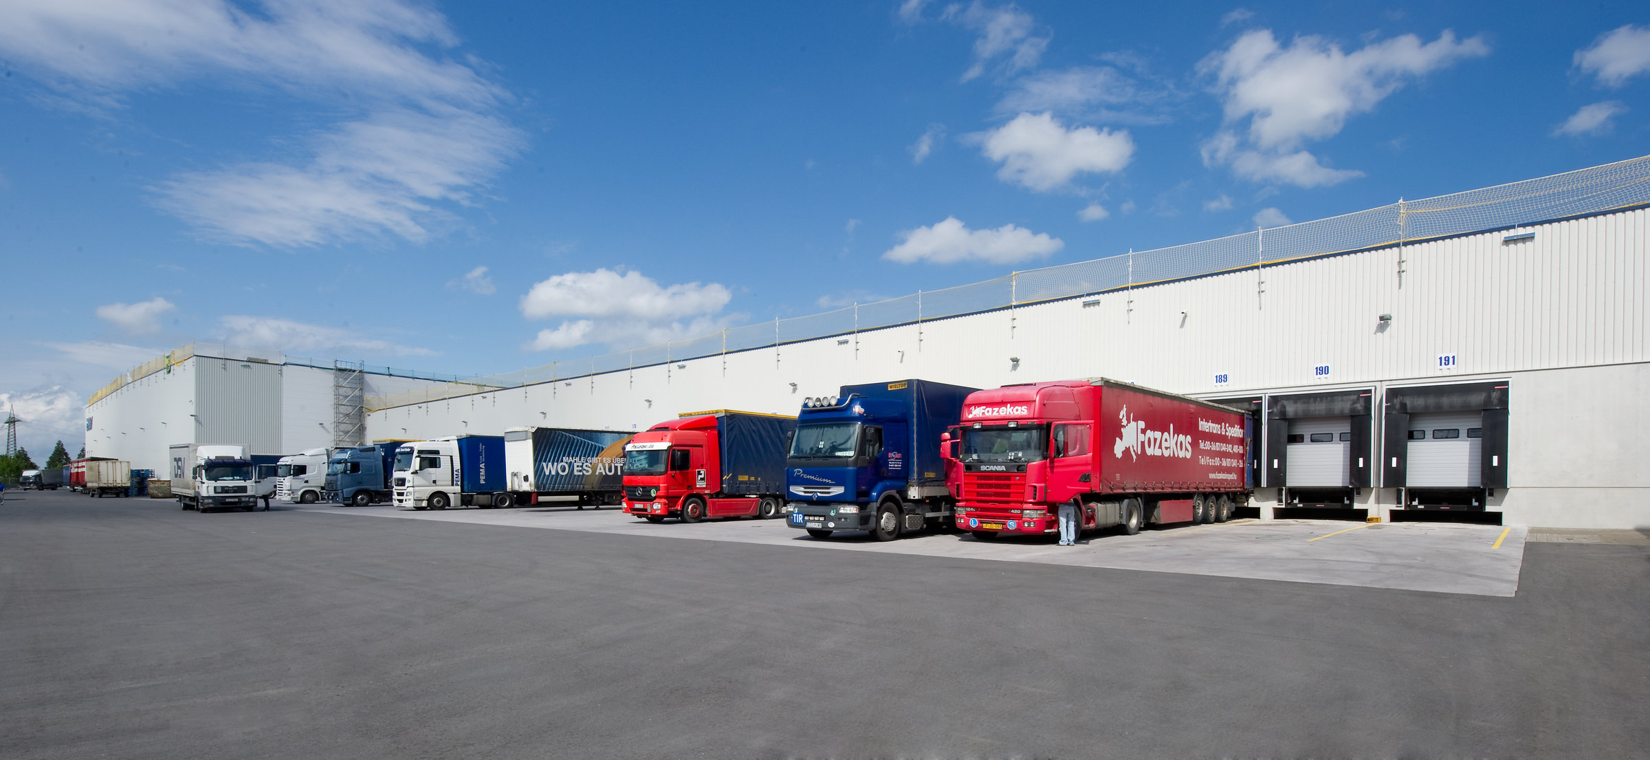
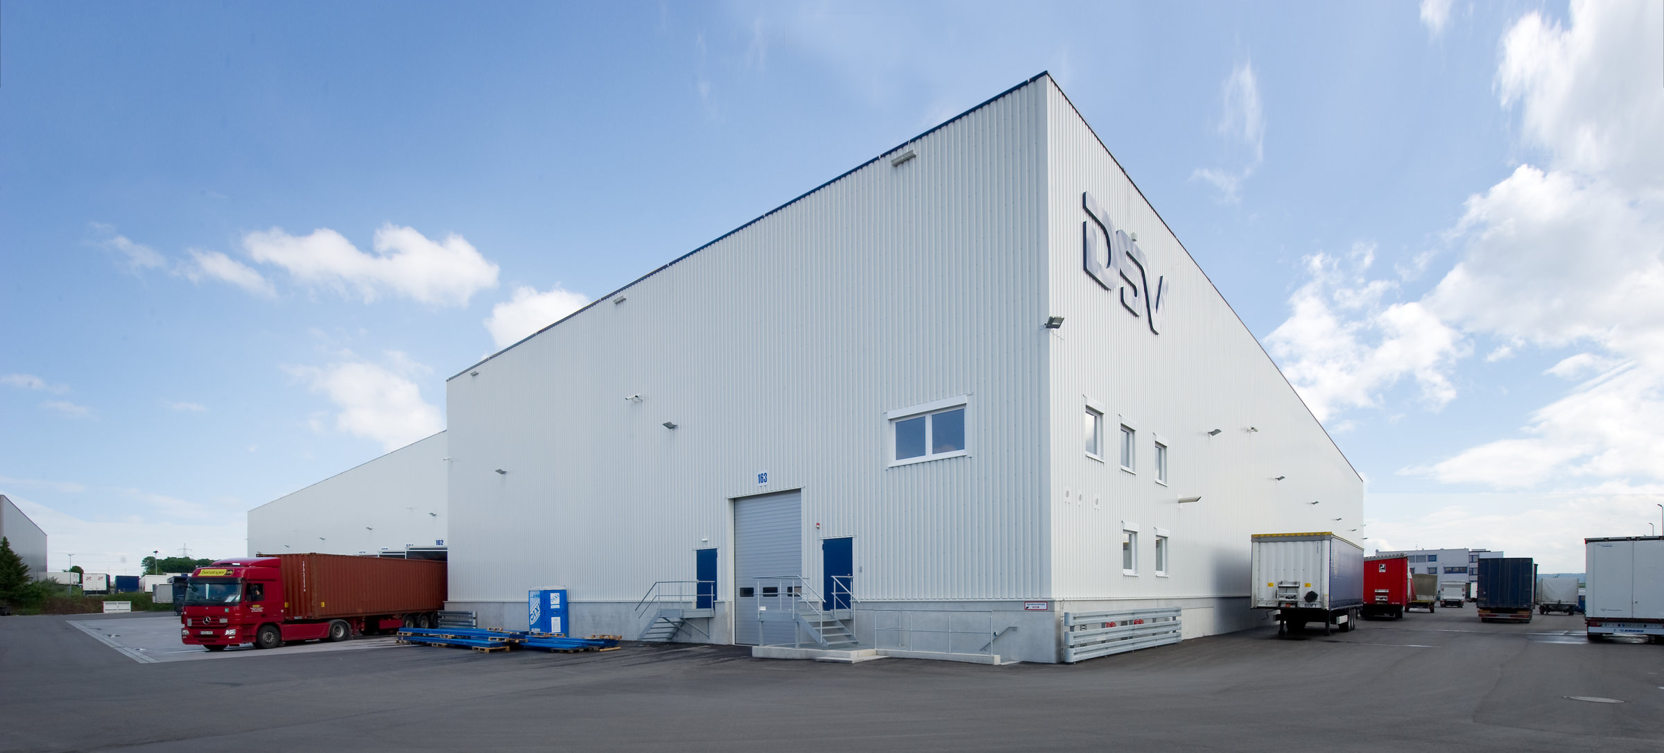
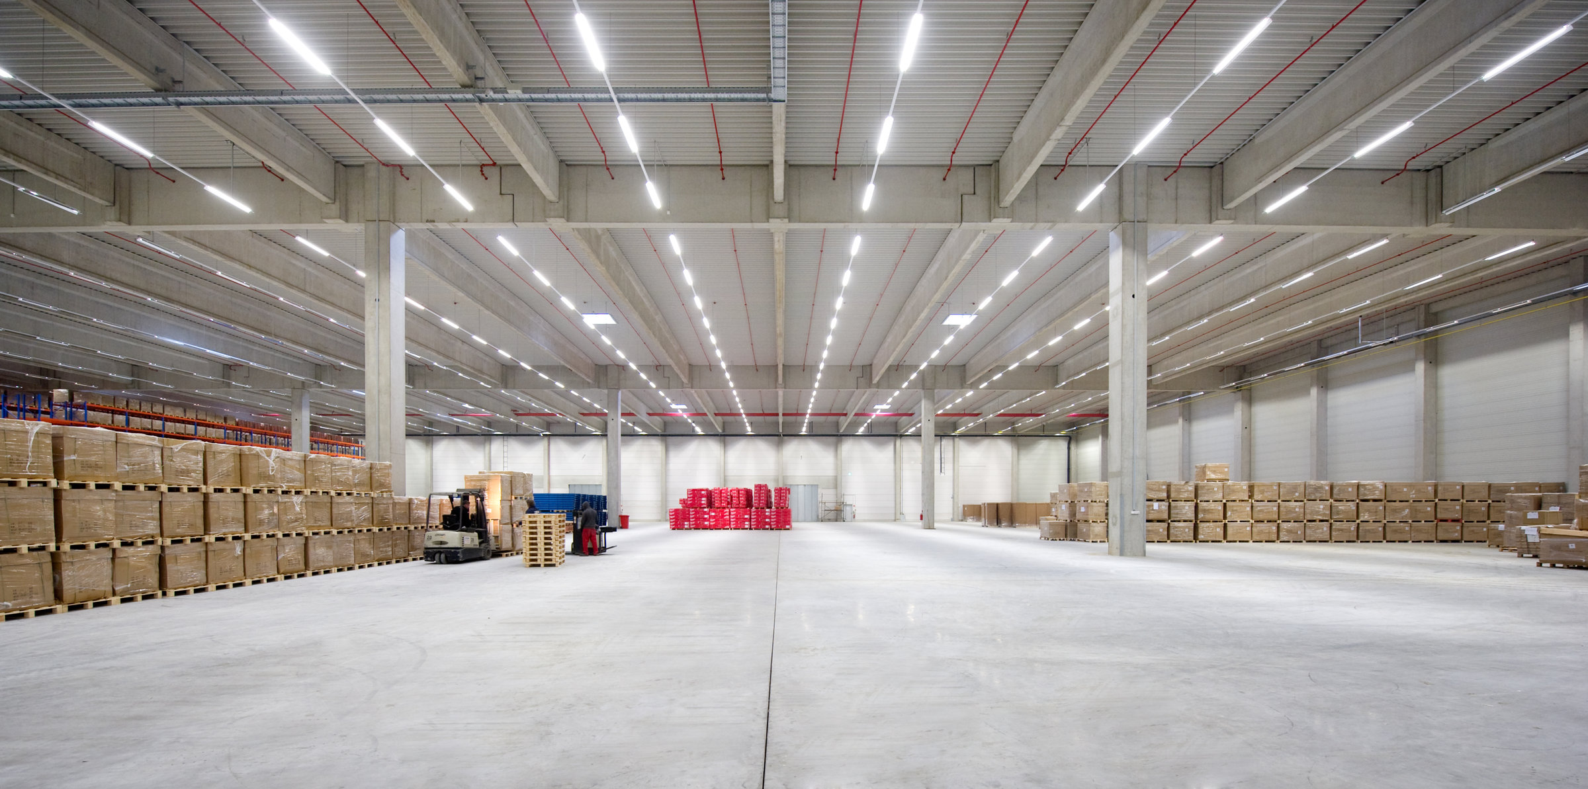
The construction of the building consists of a prefabricated reinforced concrete skeleton structure with a trapezoidal sheet metal roofing and metal cassette facades. The loading technology is carried out as an inclined loading house. In the halls, the comprehensive sprinkler system is fed via a shared underground sprinkler tank. The fire alarm system is also implemented across the board. A 210m long gabion wall with a height of up to 7m will be built along Markgröninger Straße.
Special features
BREMER is building this warehouse and transshipment hall for the first time for the globally operating logistics group DSV, whose headquarters are in Denmark. The building essentially consists of a logistics hall and a transshipment hall. The transshipment hall will be connected to an existing office building. The roof areas (approx. 15,600 m²) will be completely greened. The construction site will be filled with approx. 120,000 m³ of earth (up to a height of 7m).

Stuttgart
You are impressed by our reference and would like to know which BREMER office managed this project?
Learn moreSimilar projects


