

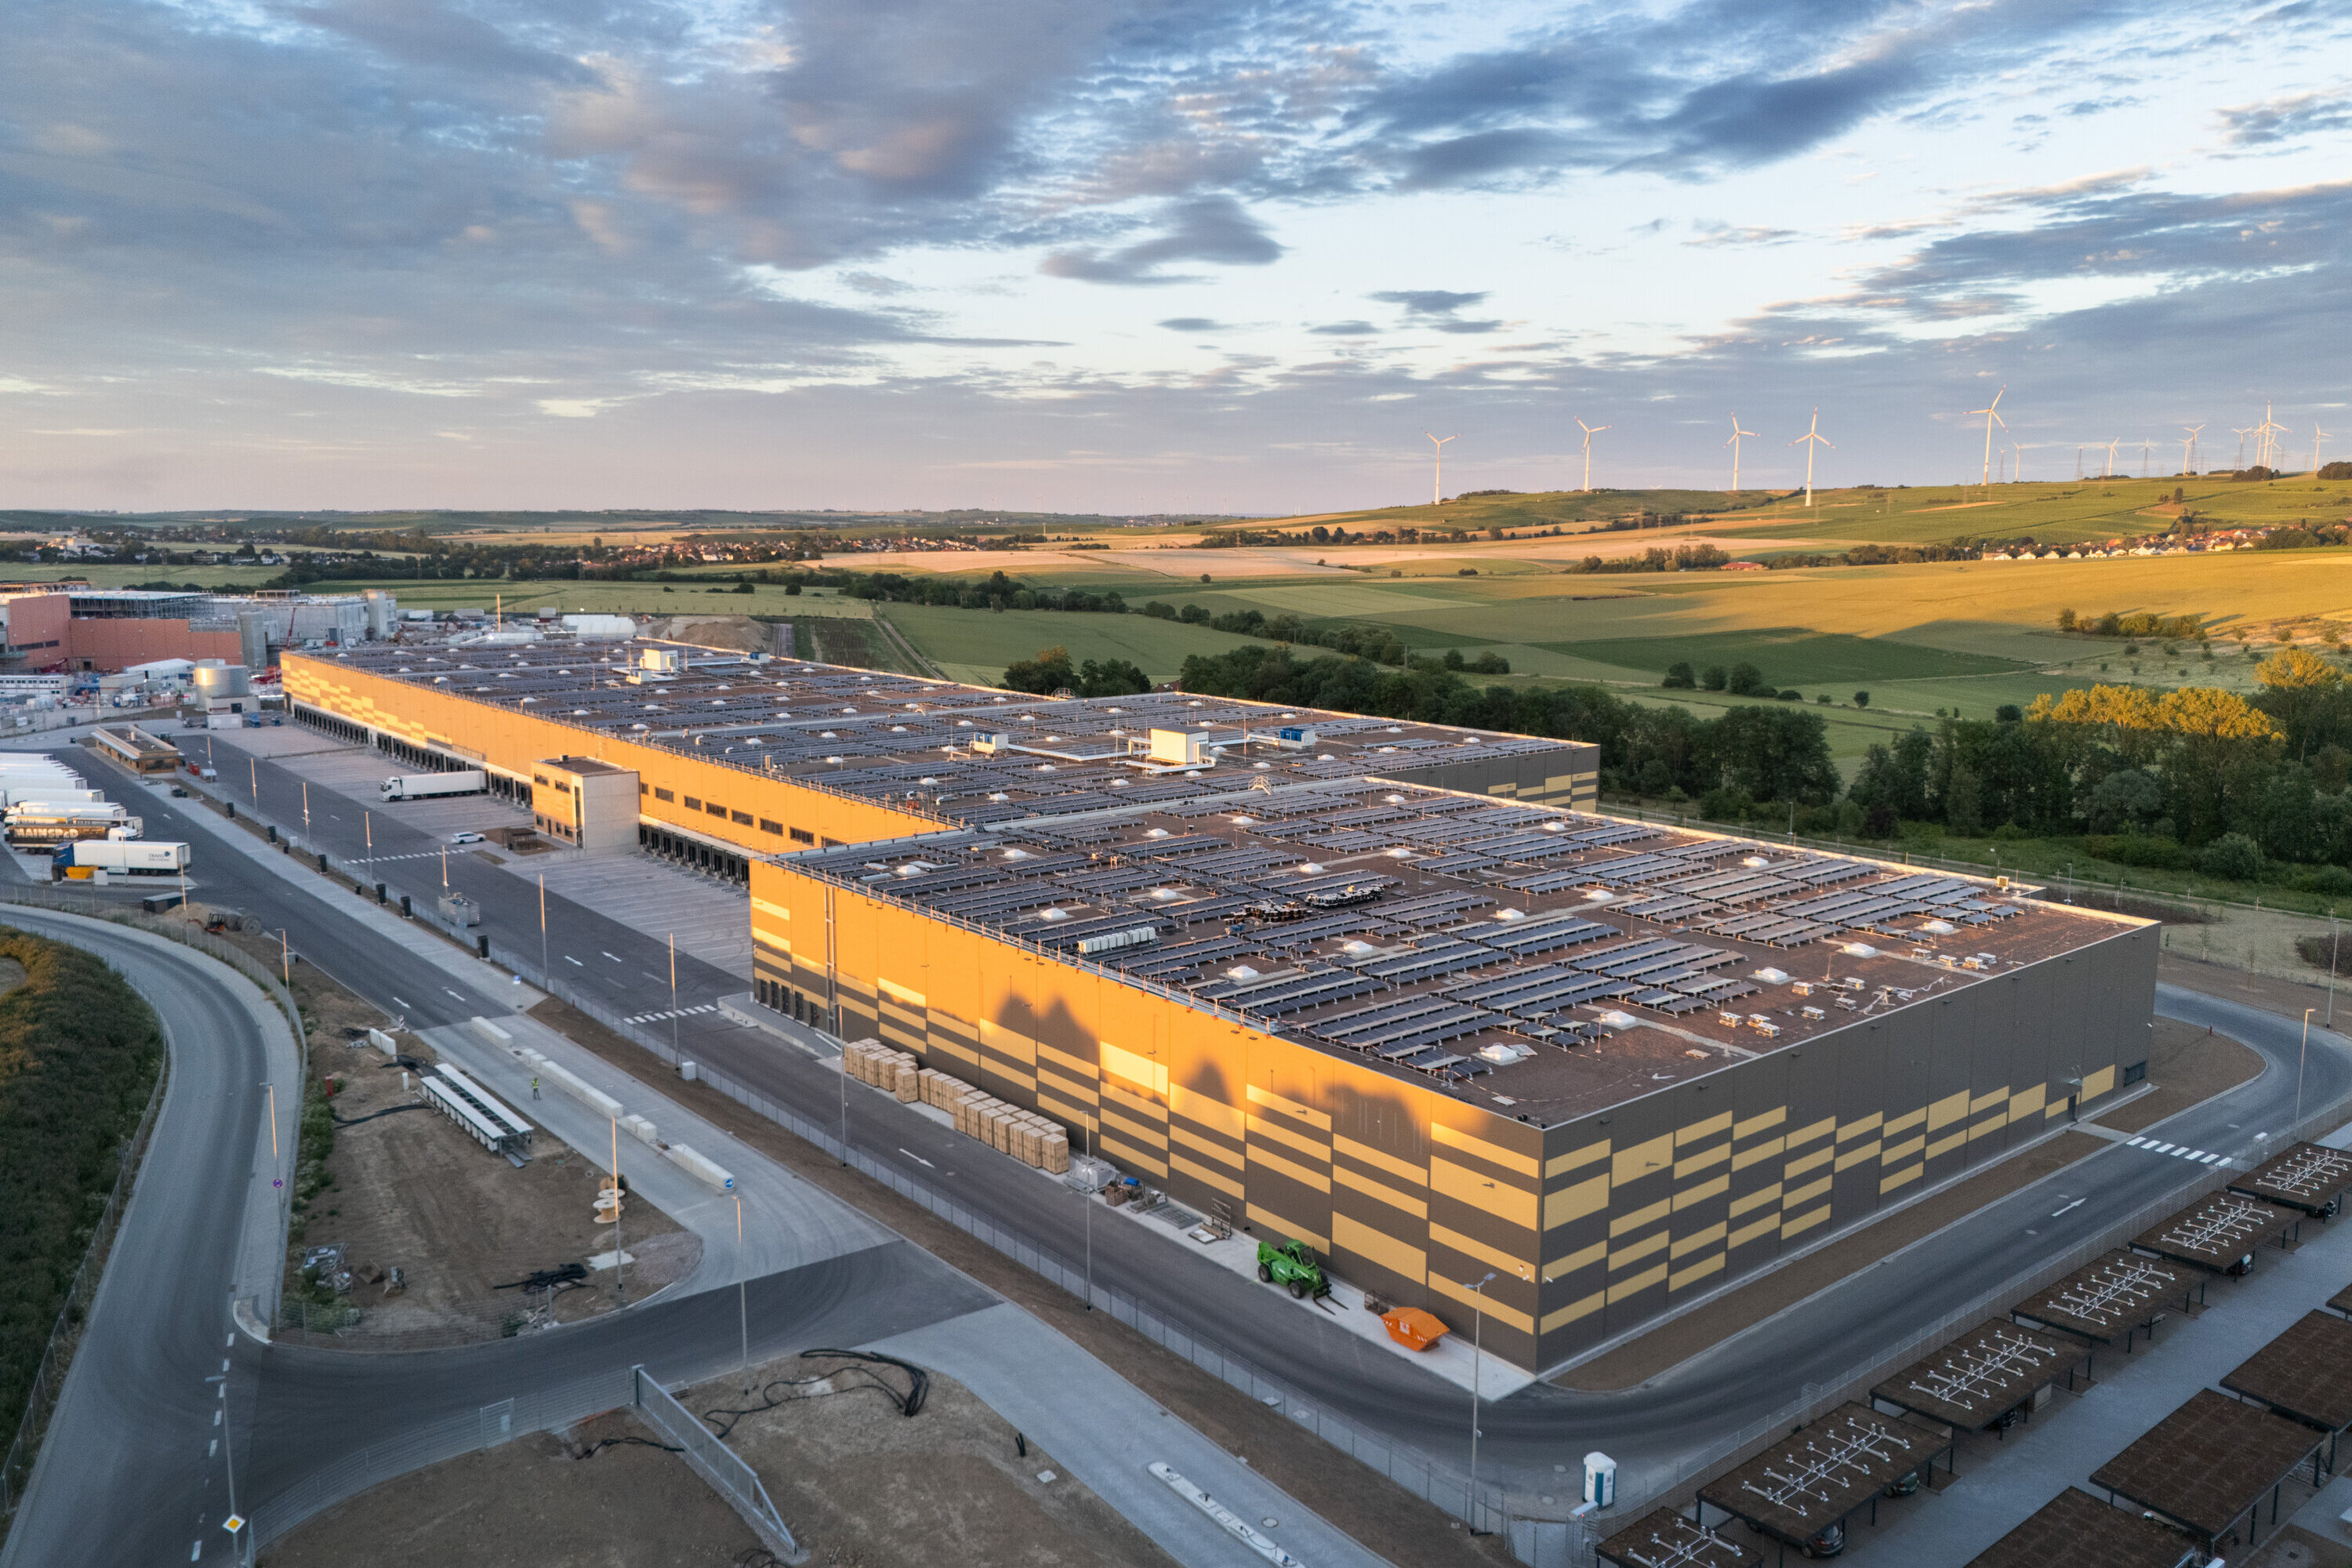
TST logistics centre and office building in Alzey
Object location
Alzey
Service scope
Turnkey
Building type
Logistics centre and office building
Floor space
34,822 m²
Construction period
March 2025 – March 2026
Object description
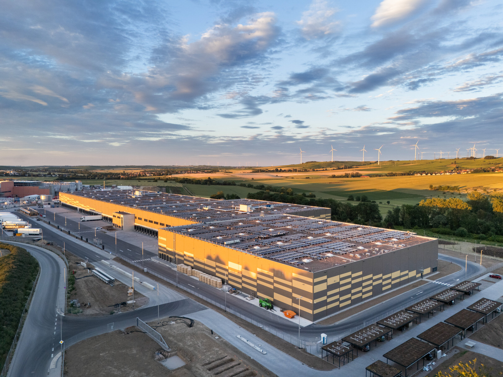
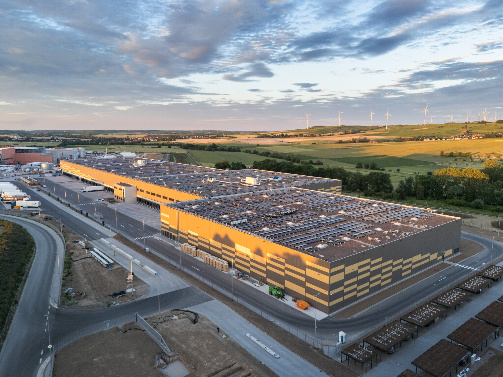
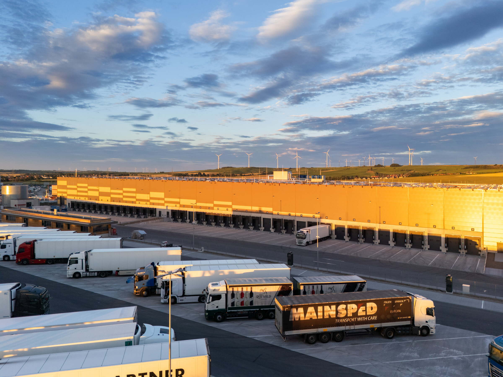
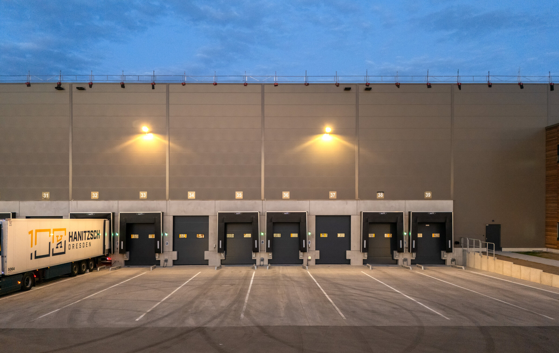
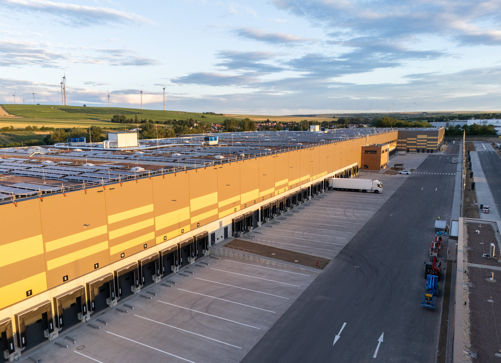
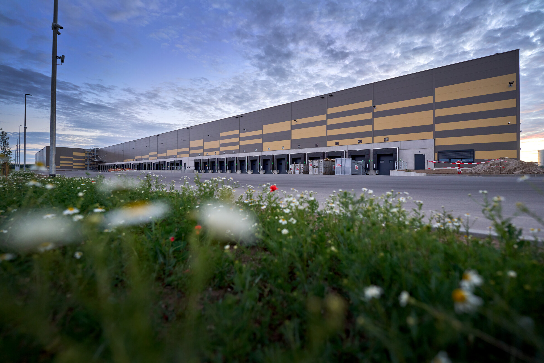
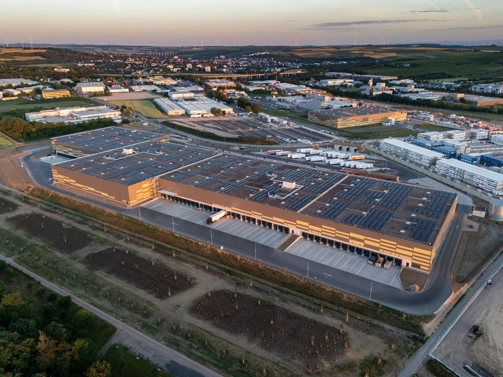
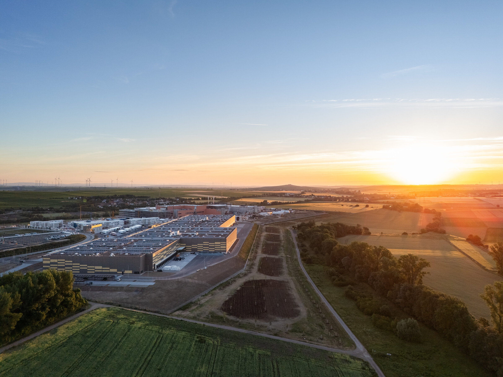
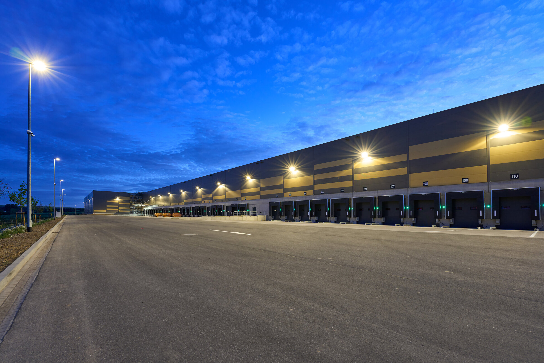
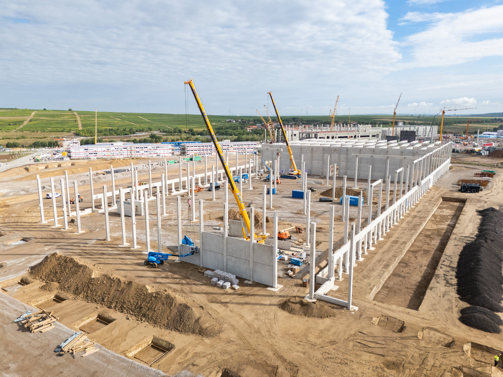
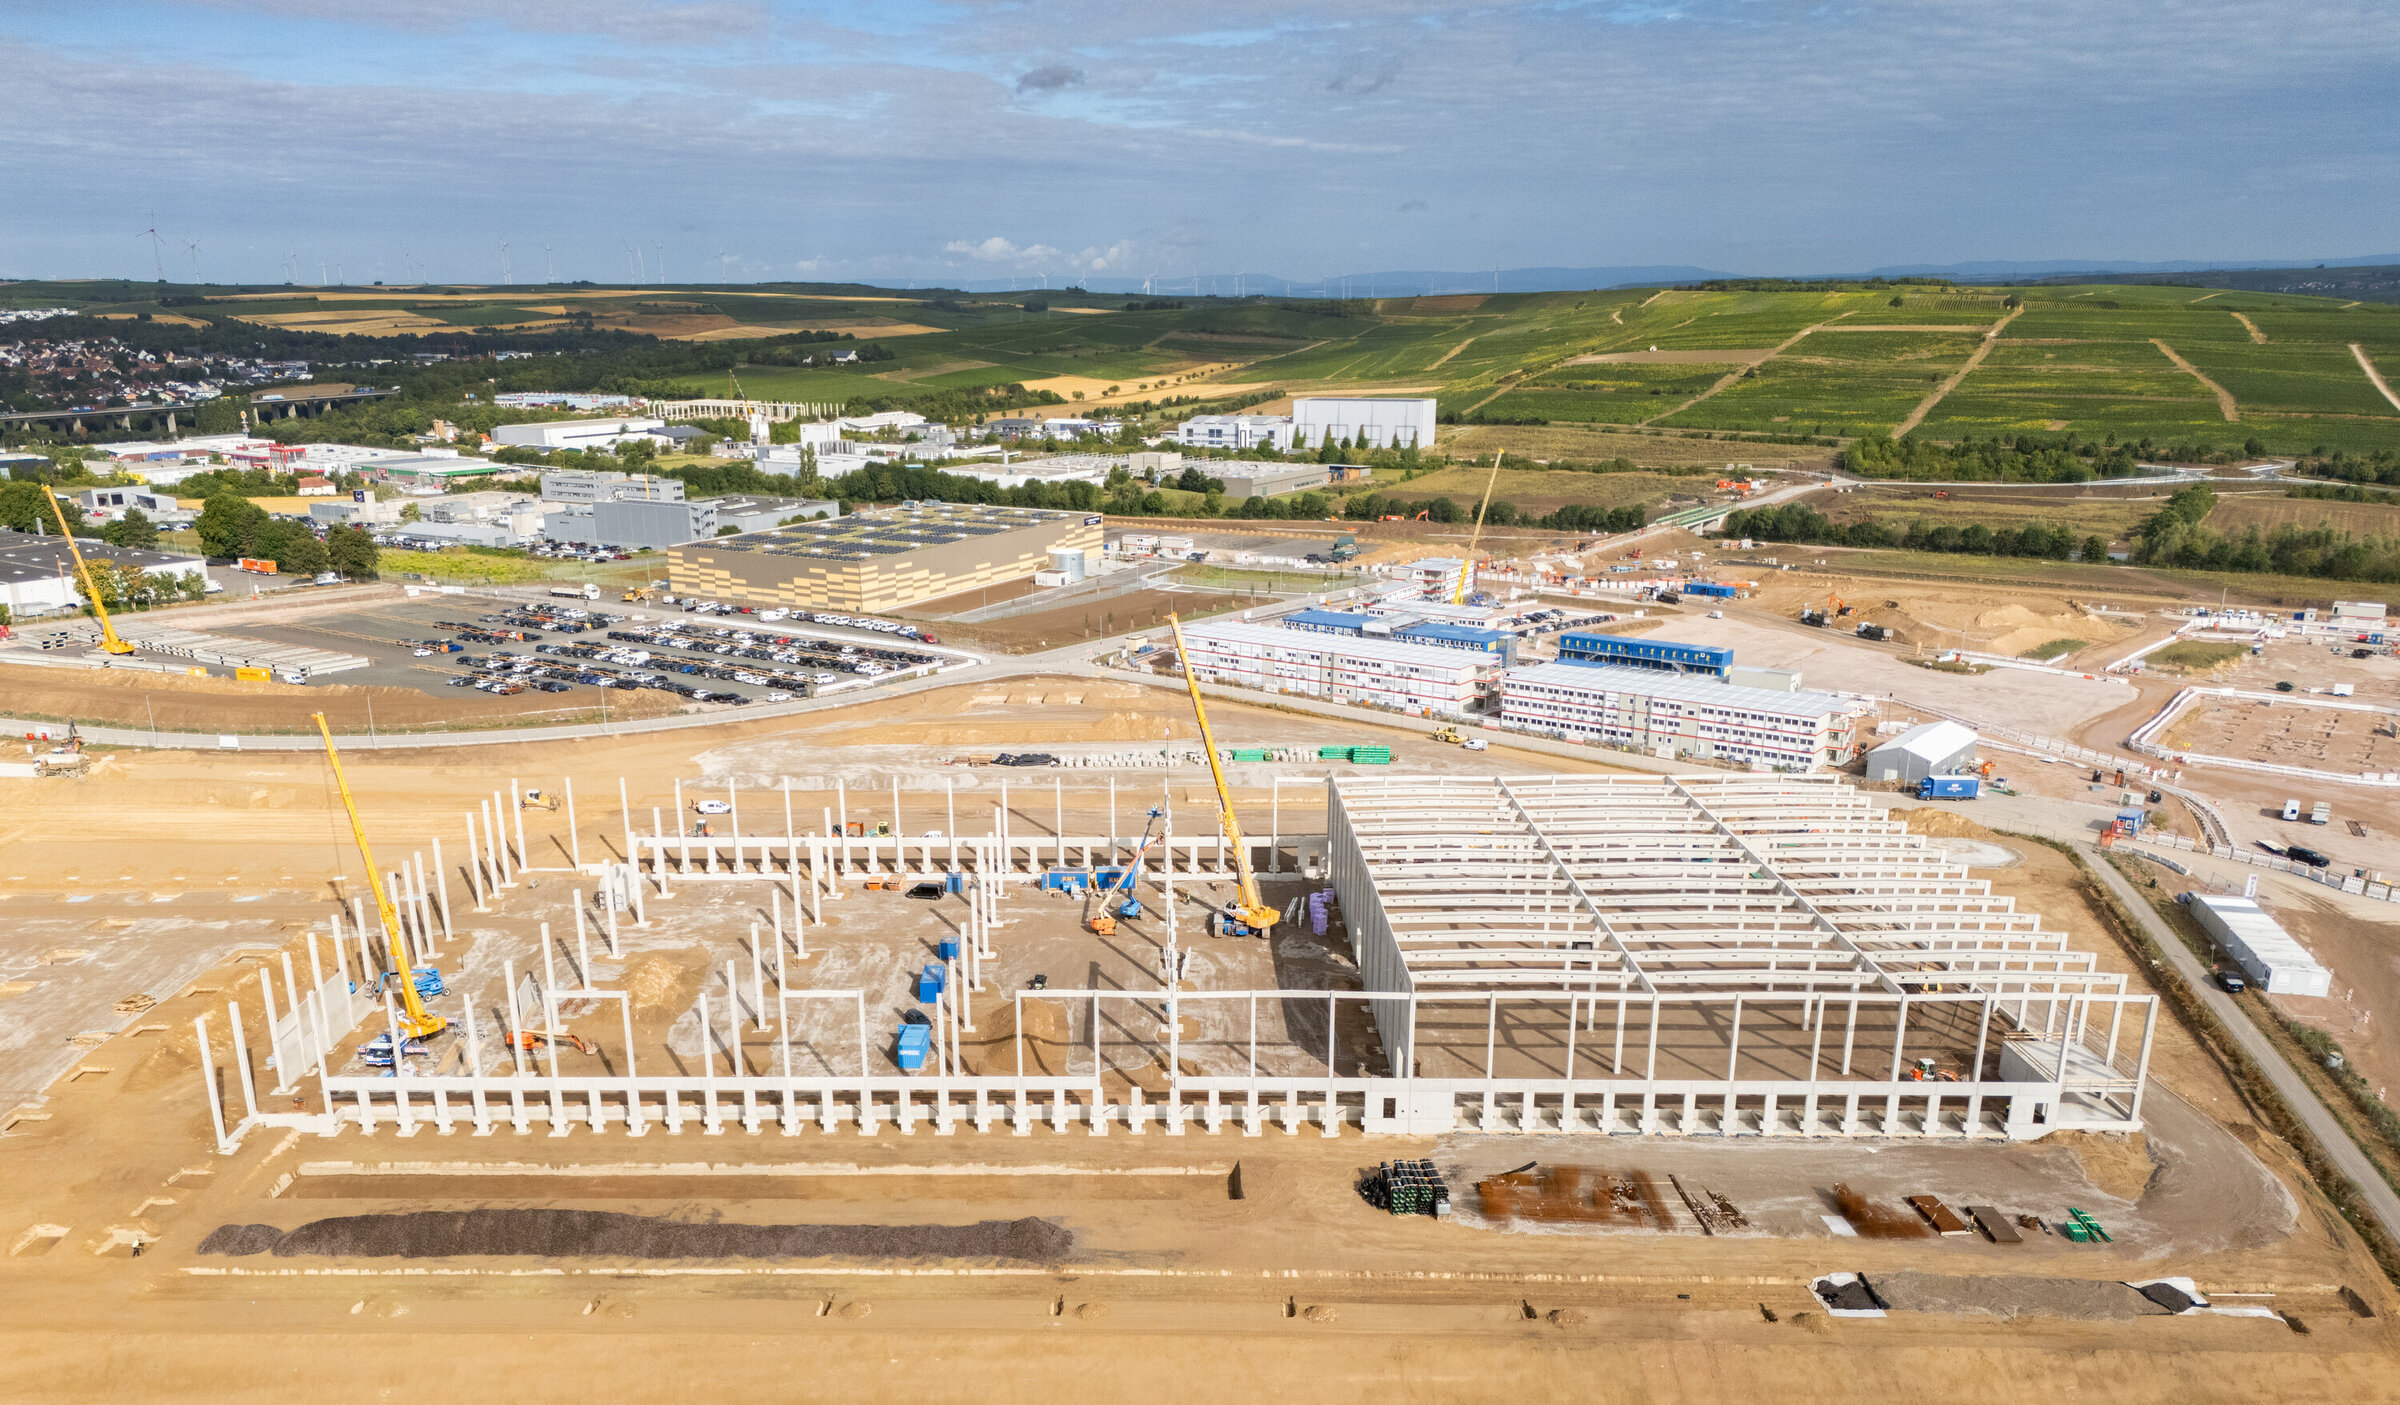
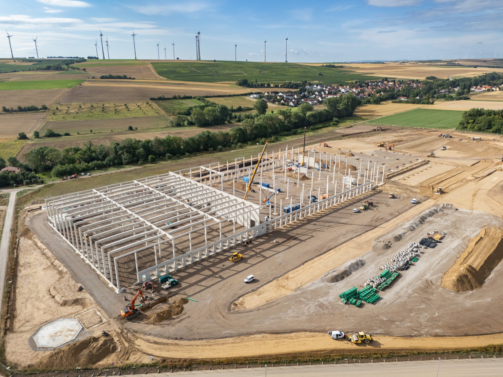
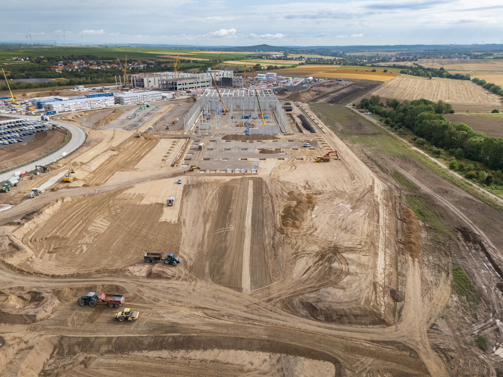
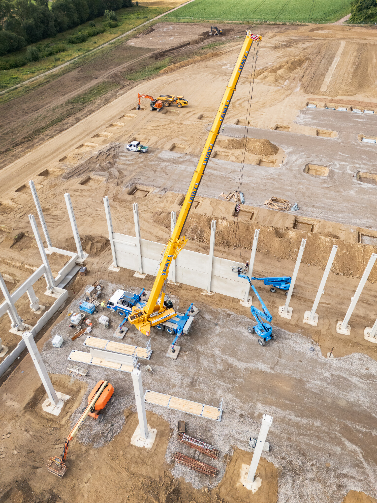
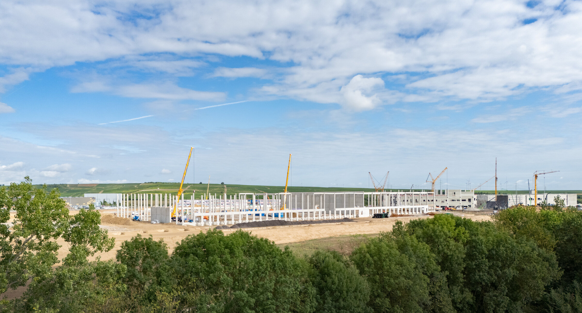
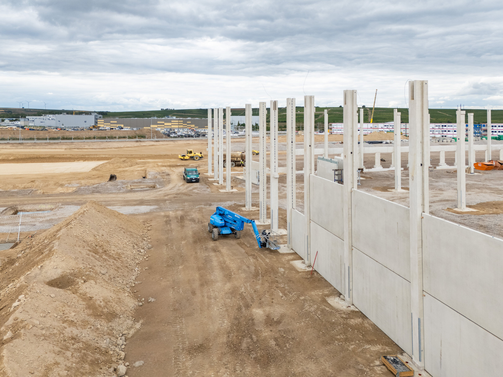
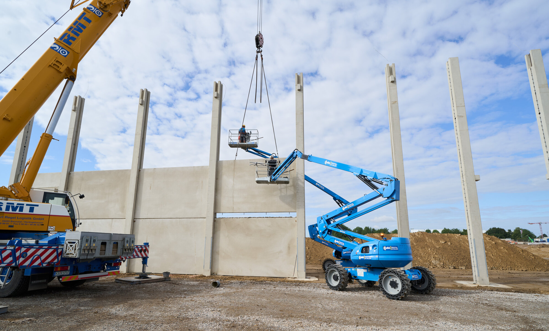
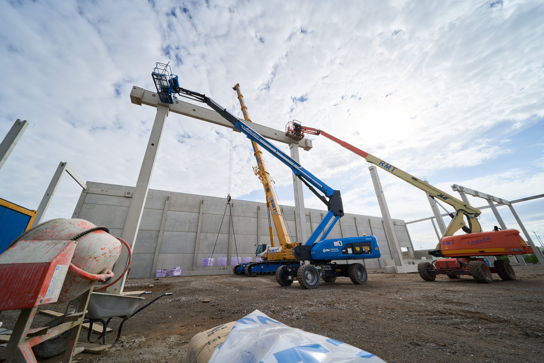
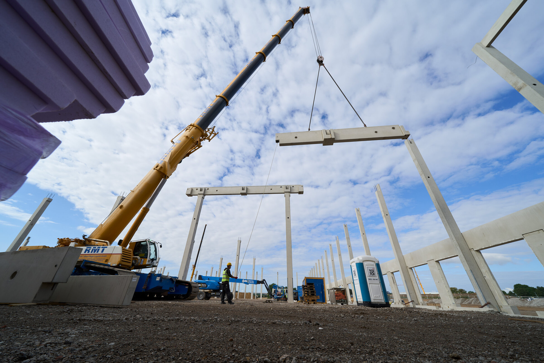
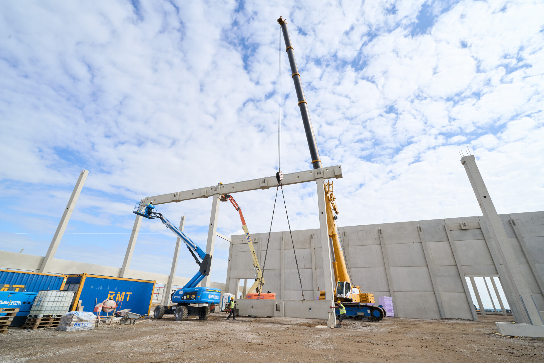
A forward-looking construction project is being developed in Alzey: the construction of a modern logistics facility with an integrated office complex for TST GmbH. Combining contemporary architecture with sustainable technology, the project is scheduled for completion within a twelve-month construction period, running from March 2025 to March 2026.
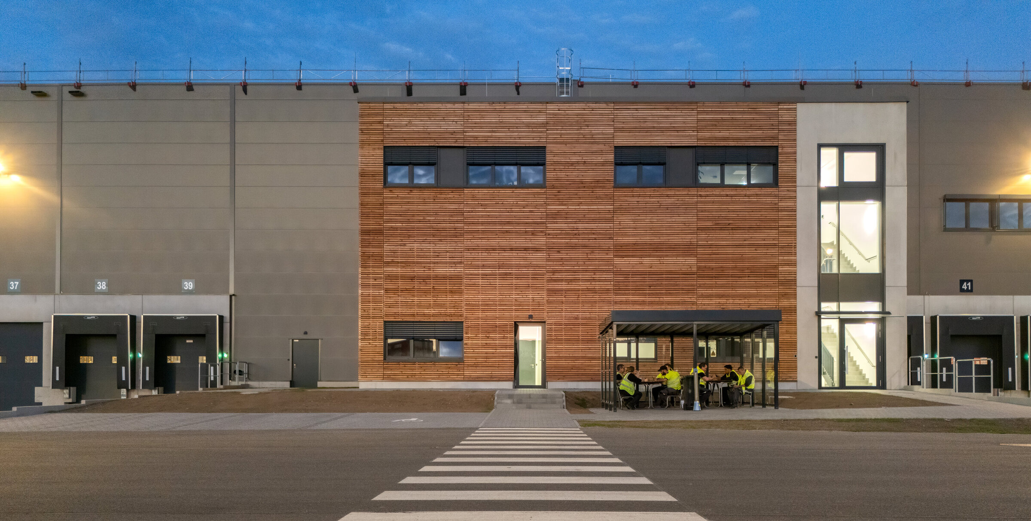
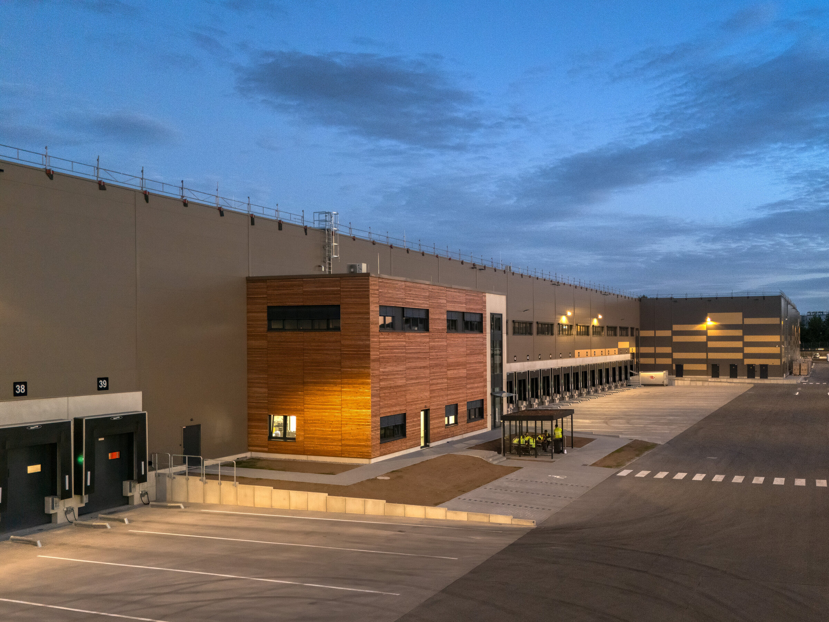
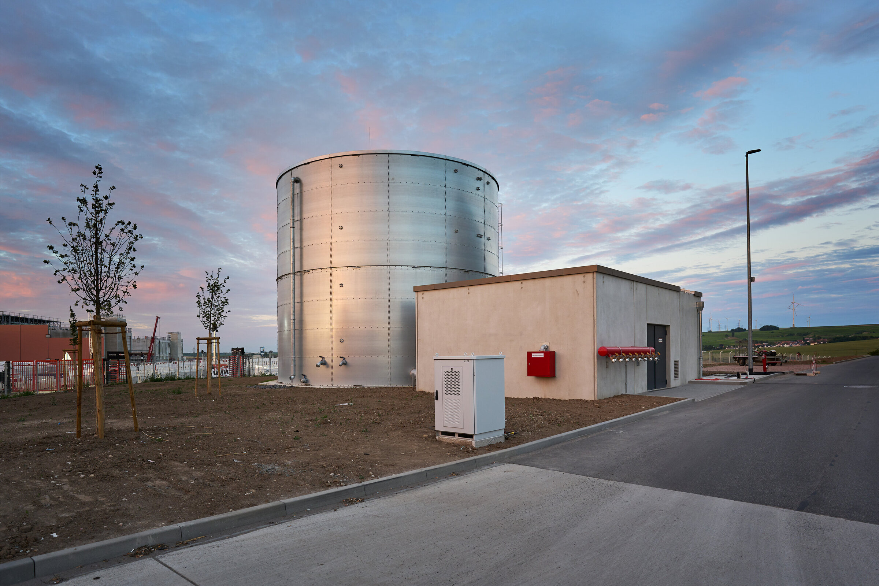
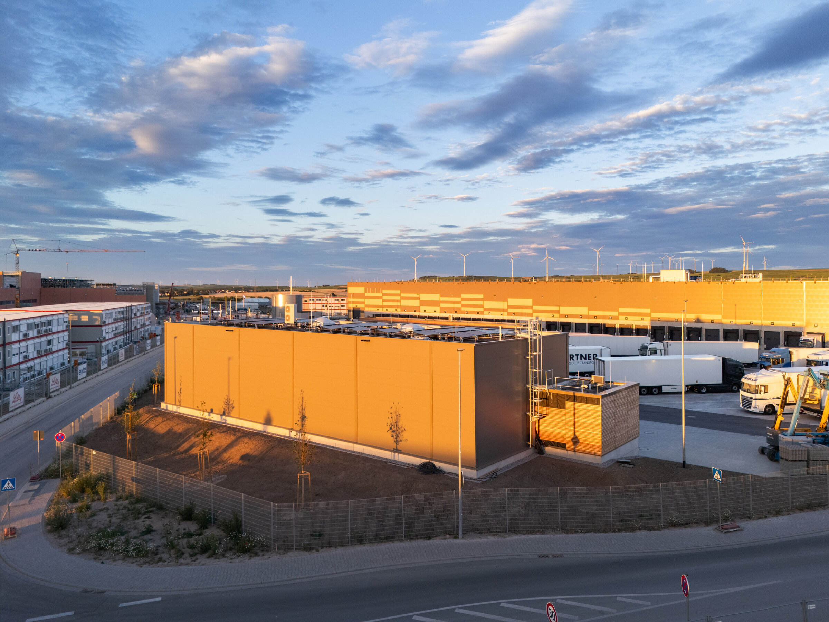
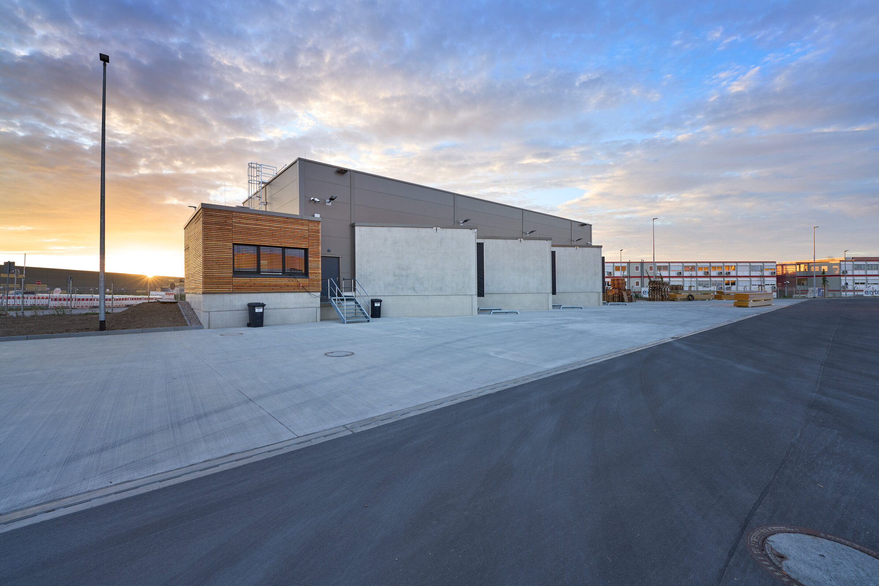
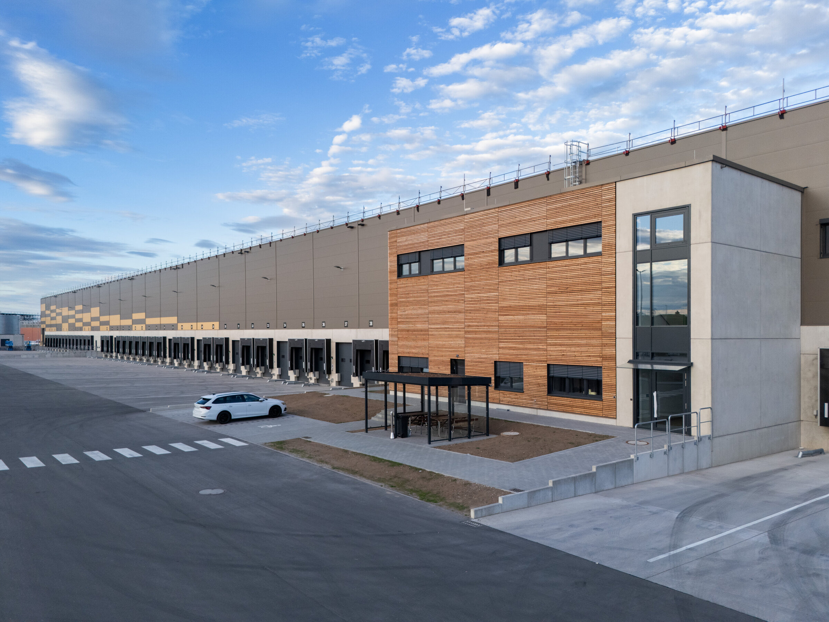
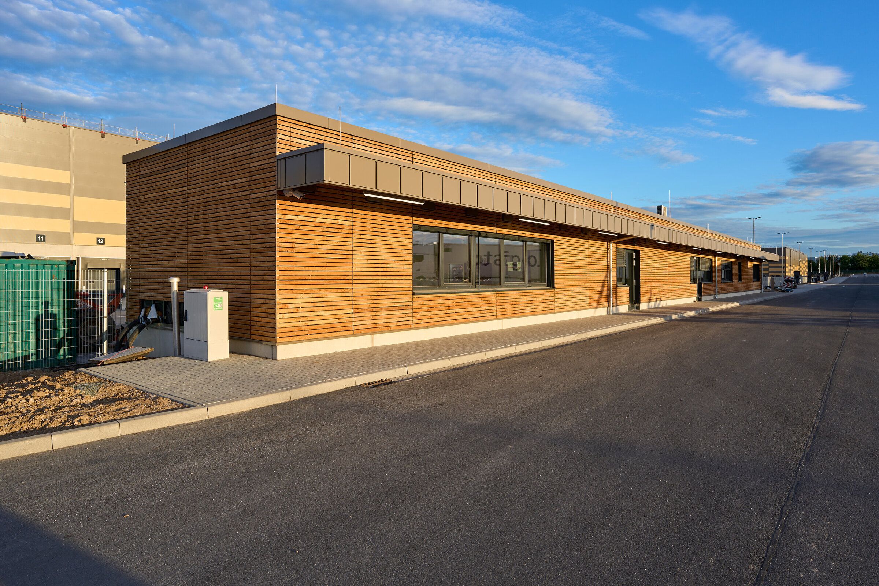
At the heart of the development is a logistics hall with an impressive gross floor area of approximately 34,822 m², complemented by an additional mezzanine area of around 1,142 m². The facility is further enhanced by a two-storey head office building with a footprint of approximately 150 m², distinguished architecturally by its timber façade. Including all external works and landscaping, the total site area covers approximately 100,000 m².
Particular attention is given to the 260 m² gatehouse, which incorporates an integrated driver lounge, providing HGV drivers with ample space and amenities to make their stay as comfortable as possible.
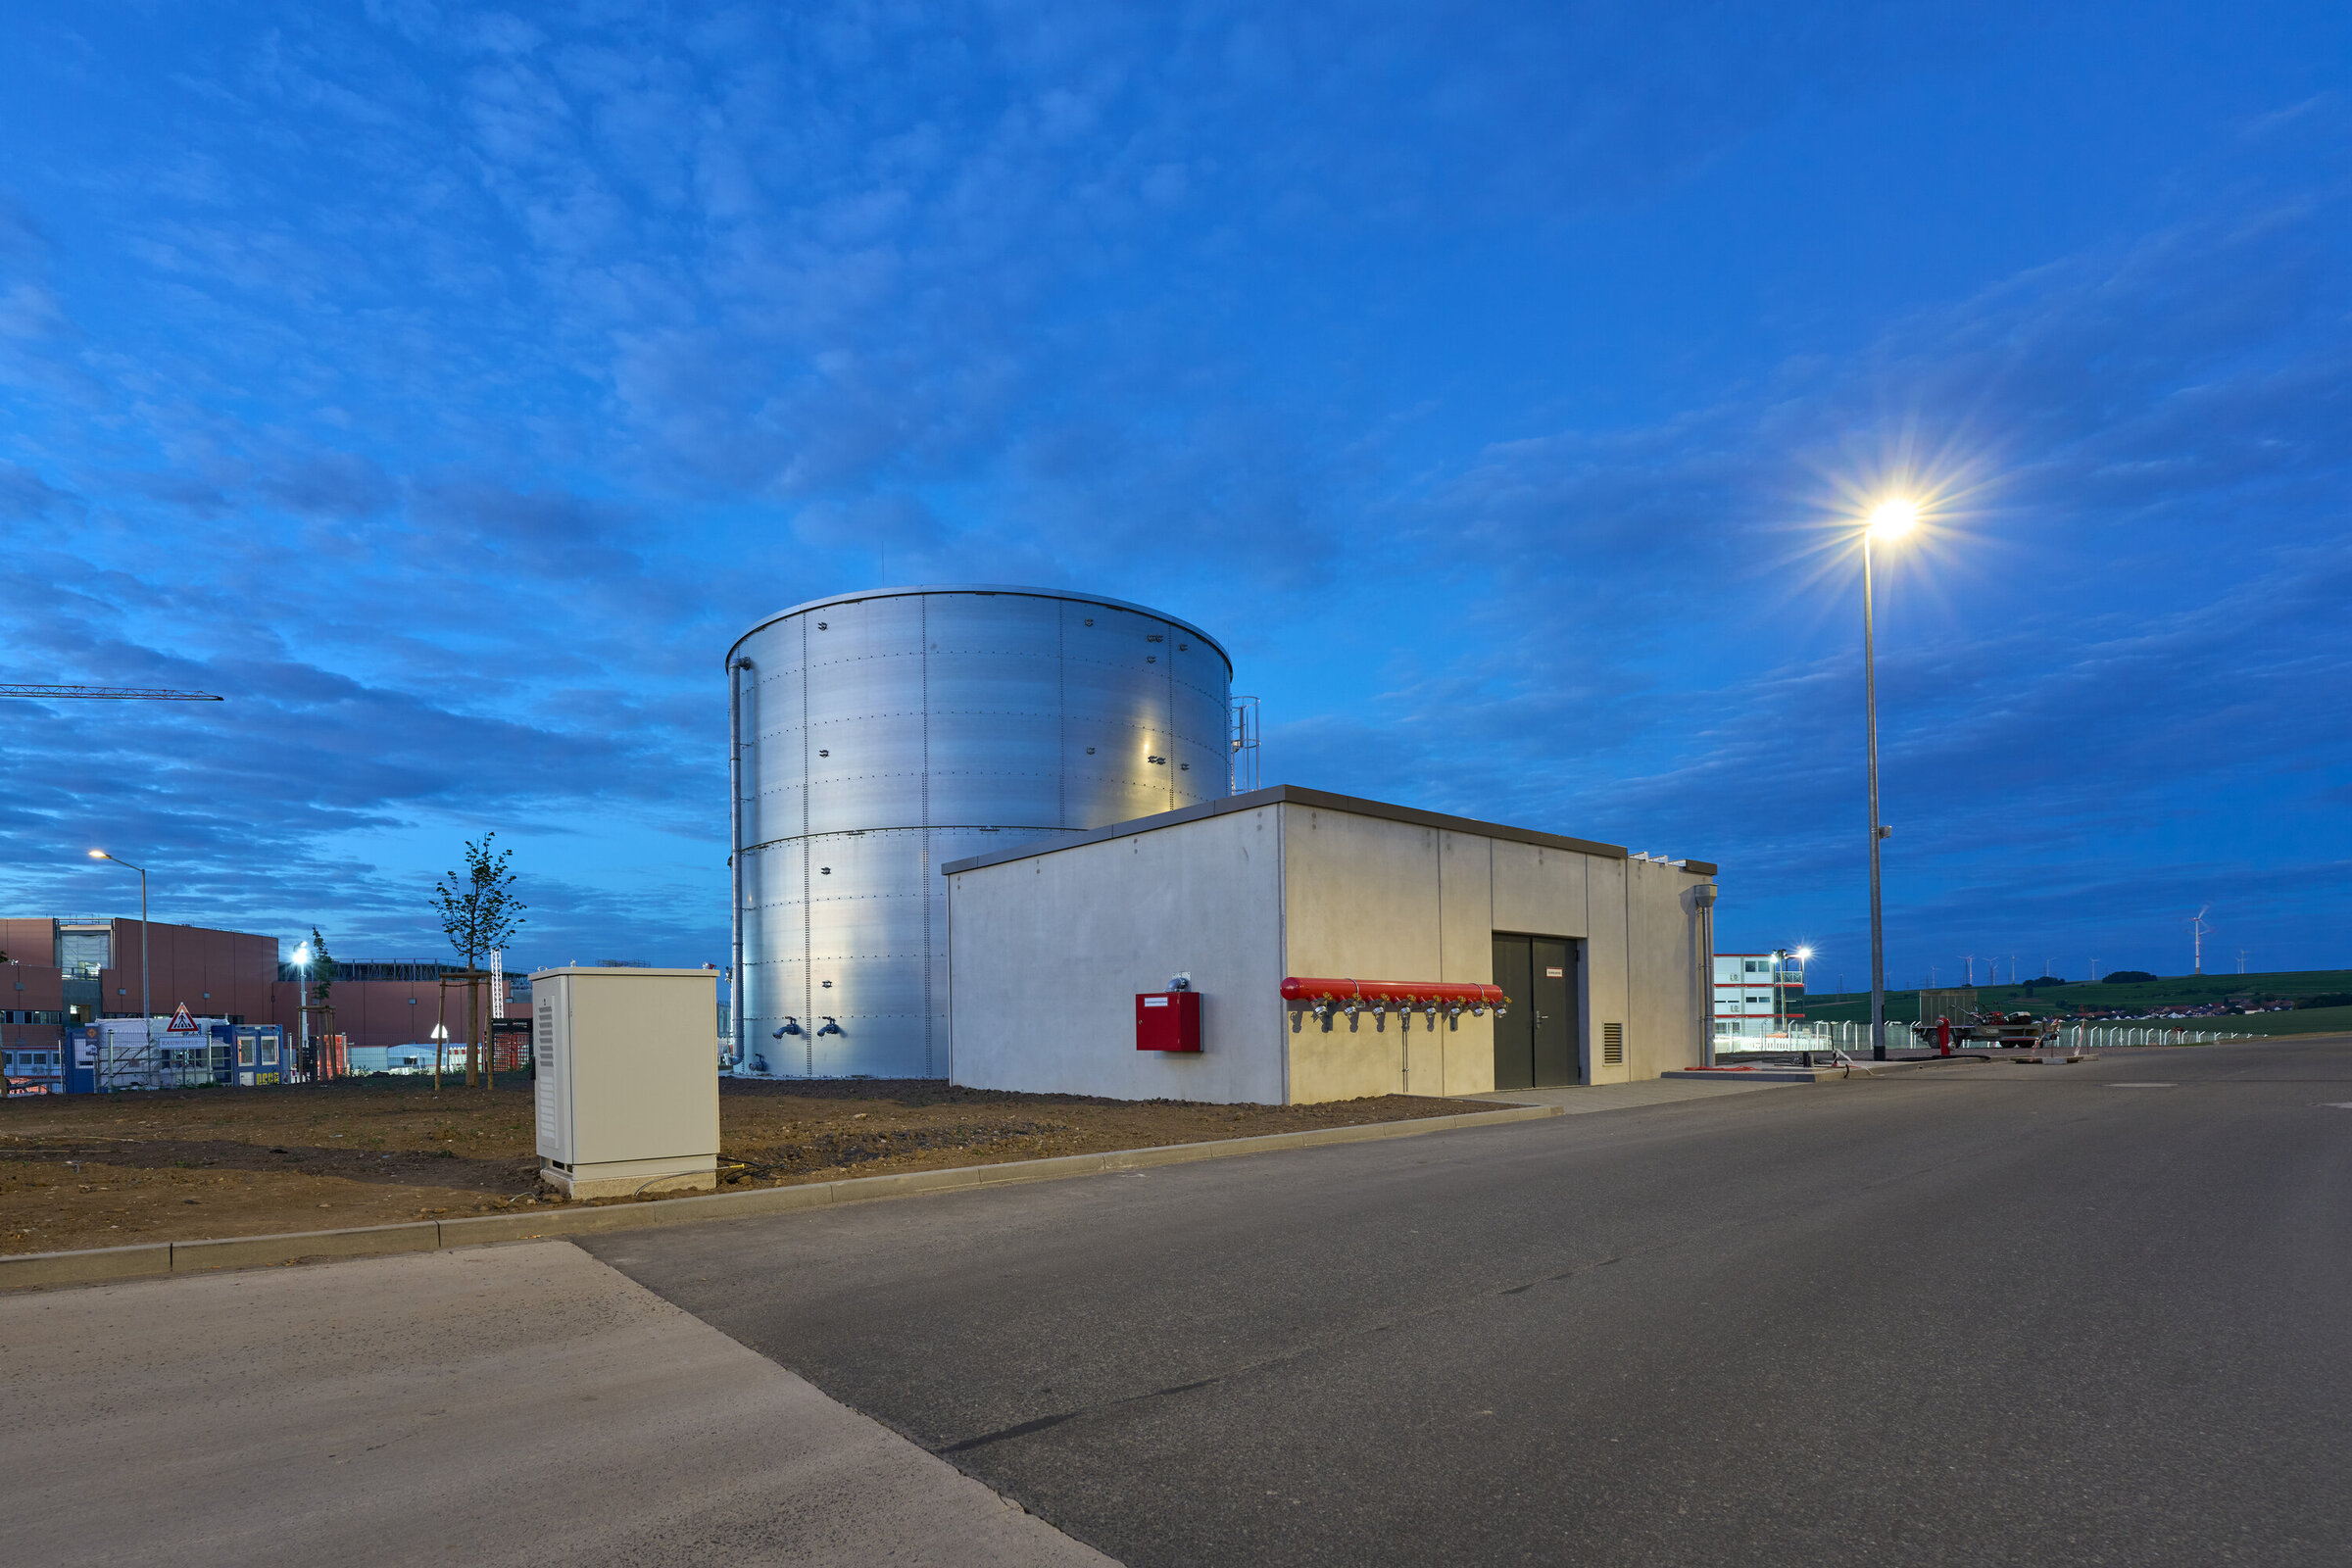
Located along the northern boundary of the site is a pallet storage facility of approximately 403 m³, designed for the temporary storage of empty pallets. The project will be delivered on a turnkey basis and is being realised by BREMER Stuttgart GmbH.



Special features
State-of-the-Art Building Services
- Heating system: The warehouse has been designed to maintain a constant indoor temperature between 14°C and 20°C, tailored to the specific requirements of the stored goods.
- Certification: The building is being constructed in accordance with the criteria of the DGNB Gold Certification (2023 standard), meeting the highest benchmarks for energy efficiency.
With this new development, Alzey is gaining a future-ready facility that stands out through its functional design and modern construction methods.

Stuttgart
You are impressed by our reference and would like to know which BREMER office managed this project?
Learn moreSimilar projects
![[Translate to English:]](/fileadmin/_processed_/1/4/csm_00_TIMBRA_3D_aad91784d5.jpg "[Translate to English:]")
![[Translate to English:]](/fileadmin/_processed_/e/f/csm_00_RIBE_3D_94cd6b7411.jpg "[Translate to English:]")
