

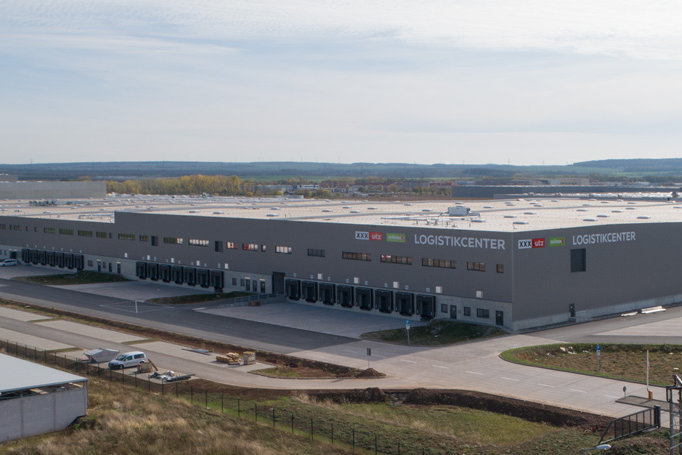
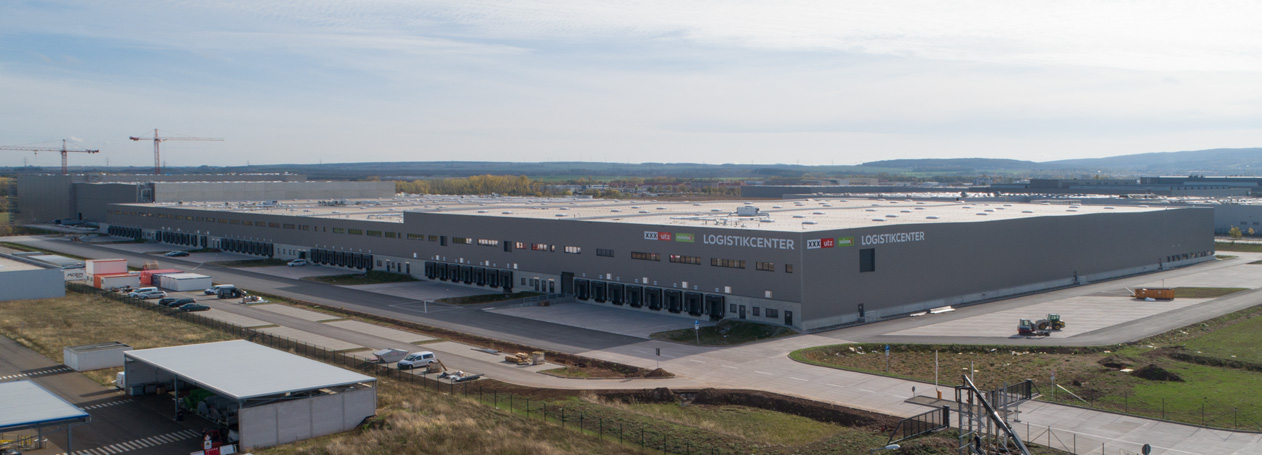
XXXLutz Logistics Centre Erfurt
Object location
Erfurt
Service scope
Turnkey
Building type
Logistics Centre
Floor space
123.730 m²
Measurements
580 / 176 / 12,00 – 24,35
Construction period
August 2018 to October 2019
Object description
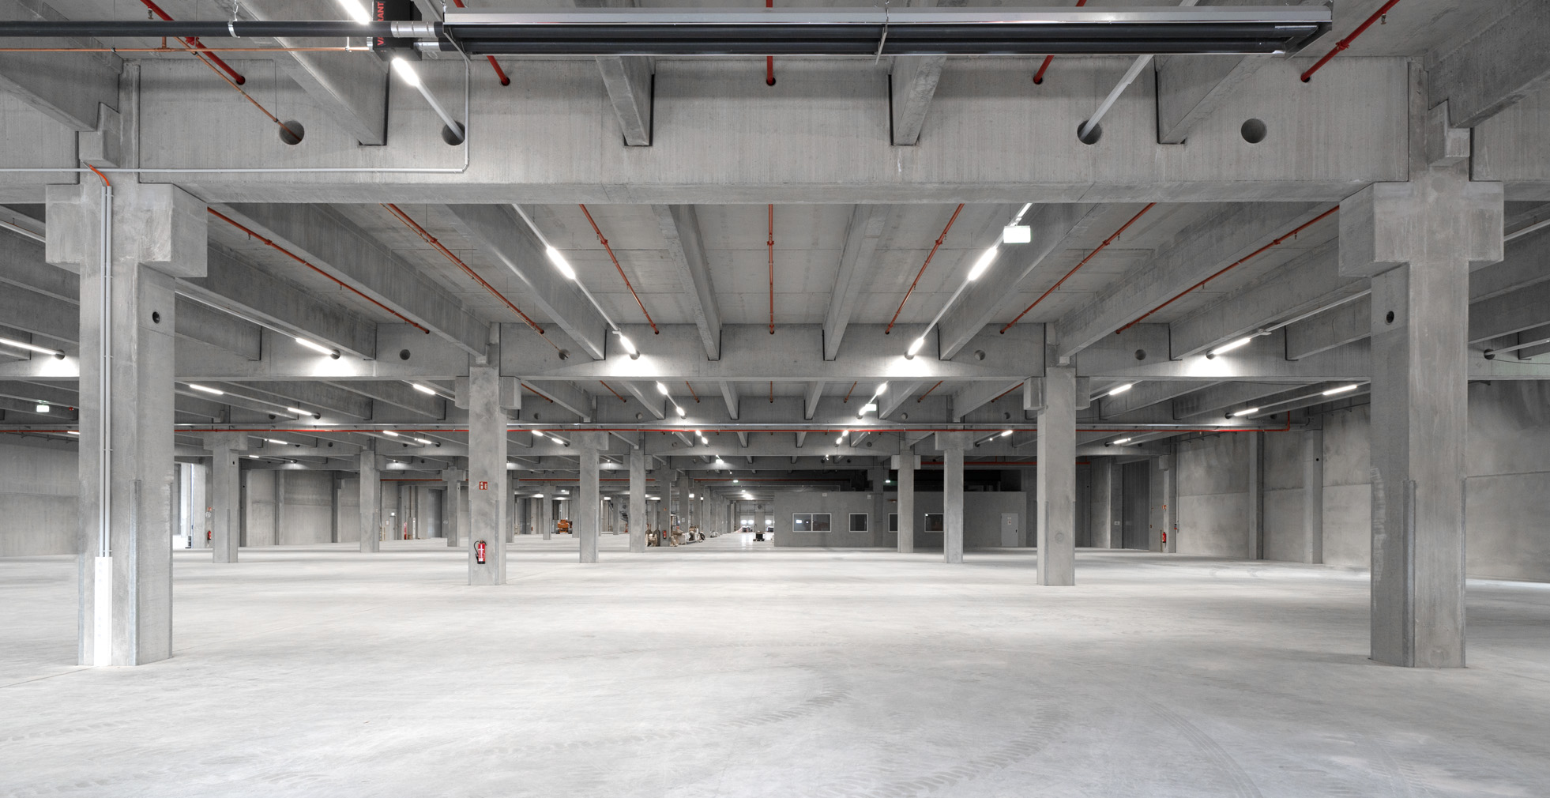
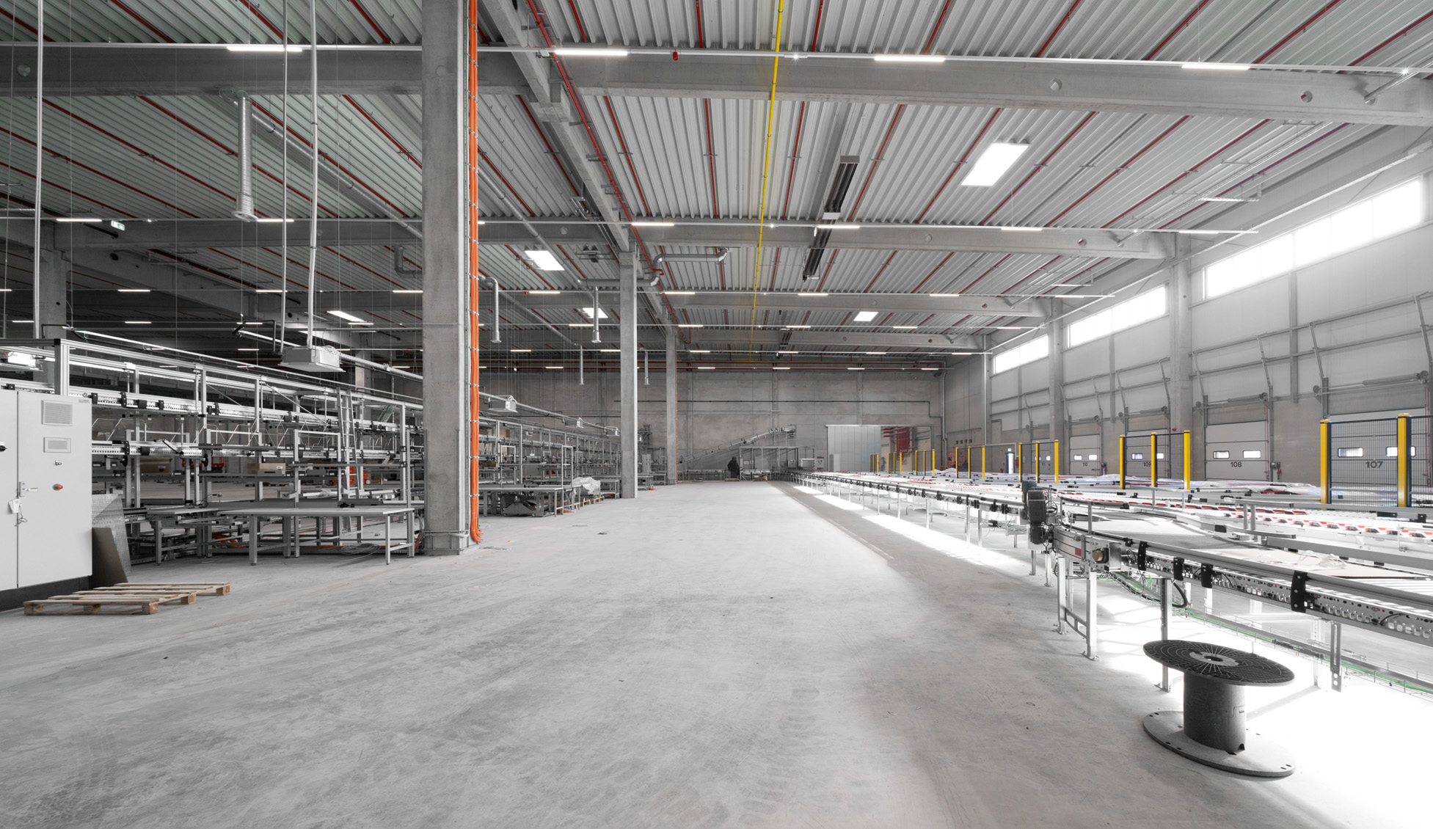
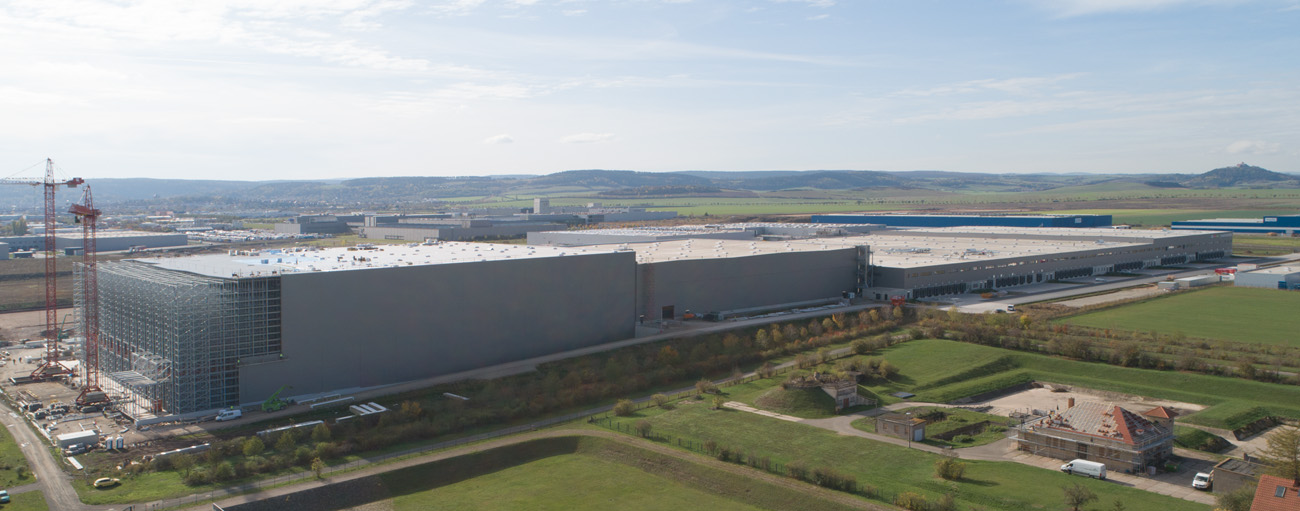
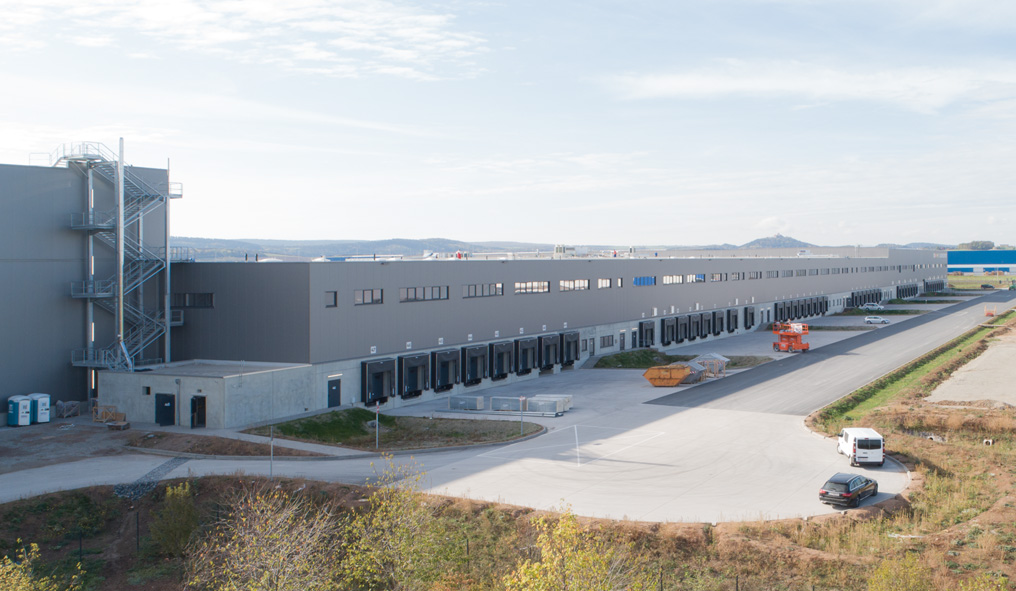
The building consists of nine units, including an automated high-bay warehouse and a small-parts warehouse. Four units are single-story with a height of 10.50m, and three are three-story with a height of 5.50m. The northern section has office spaces, meeting rooms, social areas, and overnight accommodations. The high-bay warehouse is lowered by 8.50m due to terrain variations, with access aligned to the other units.

Location
Head office Paderborn
You are impressed by our reference and would like to know which BREMER office managed this project?
Learn moreSimilar projects


